

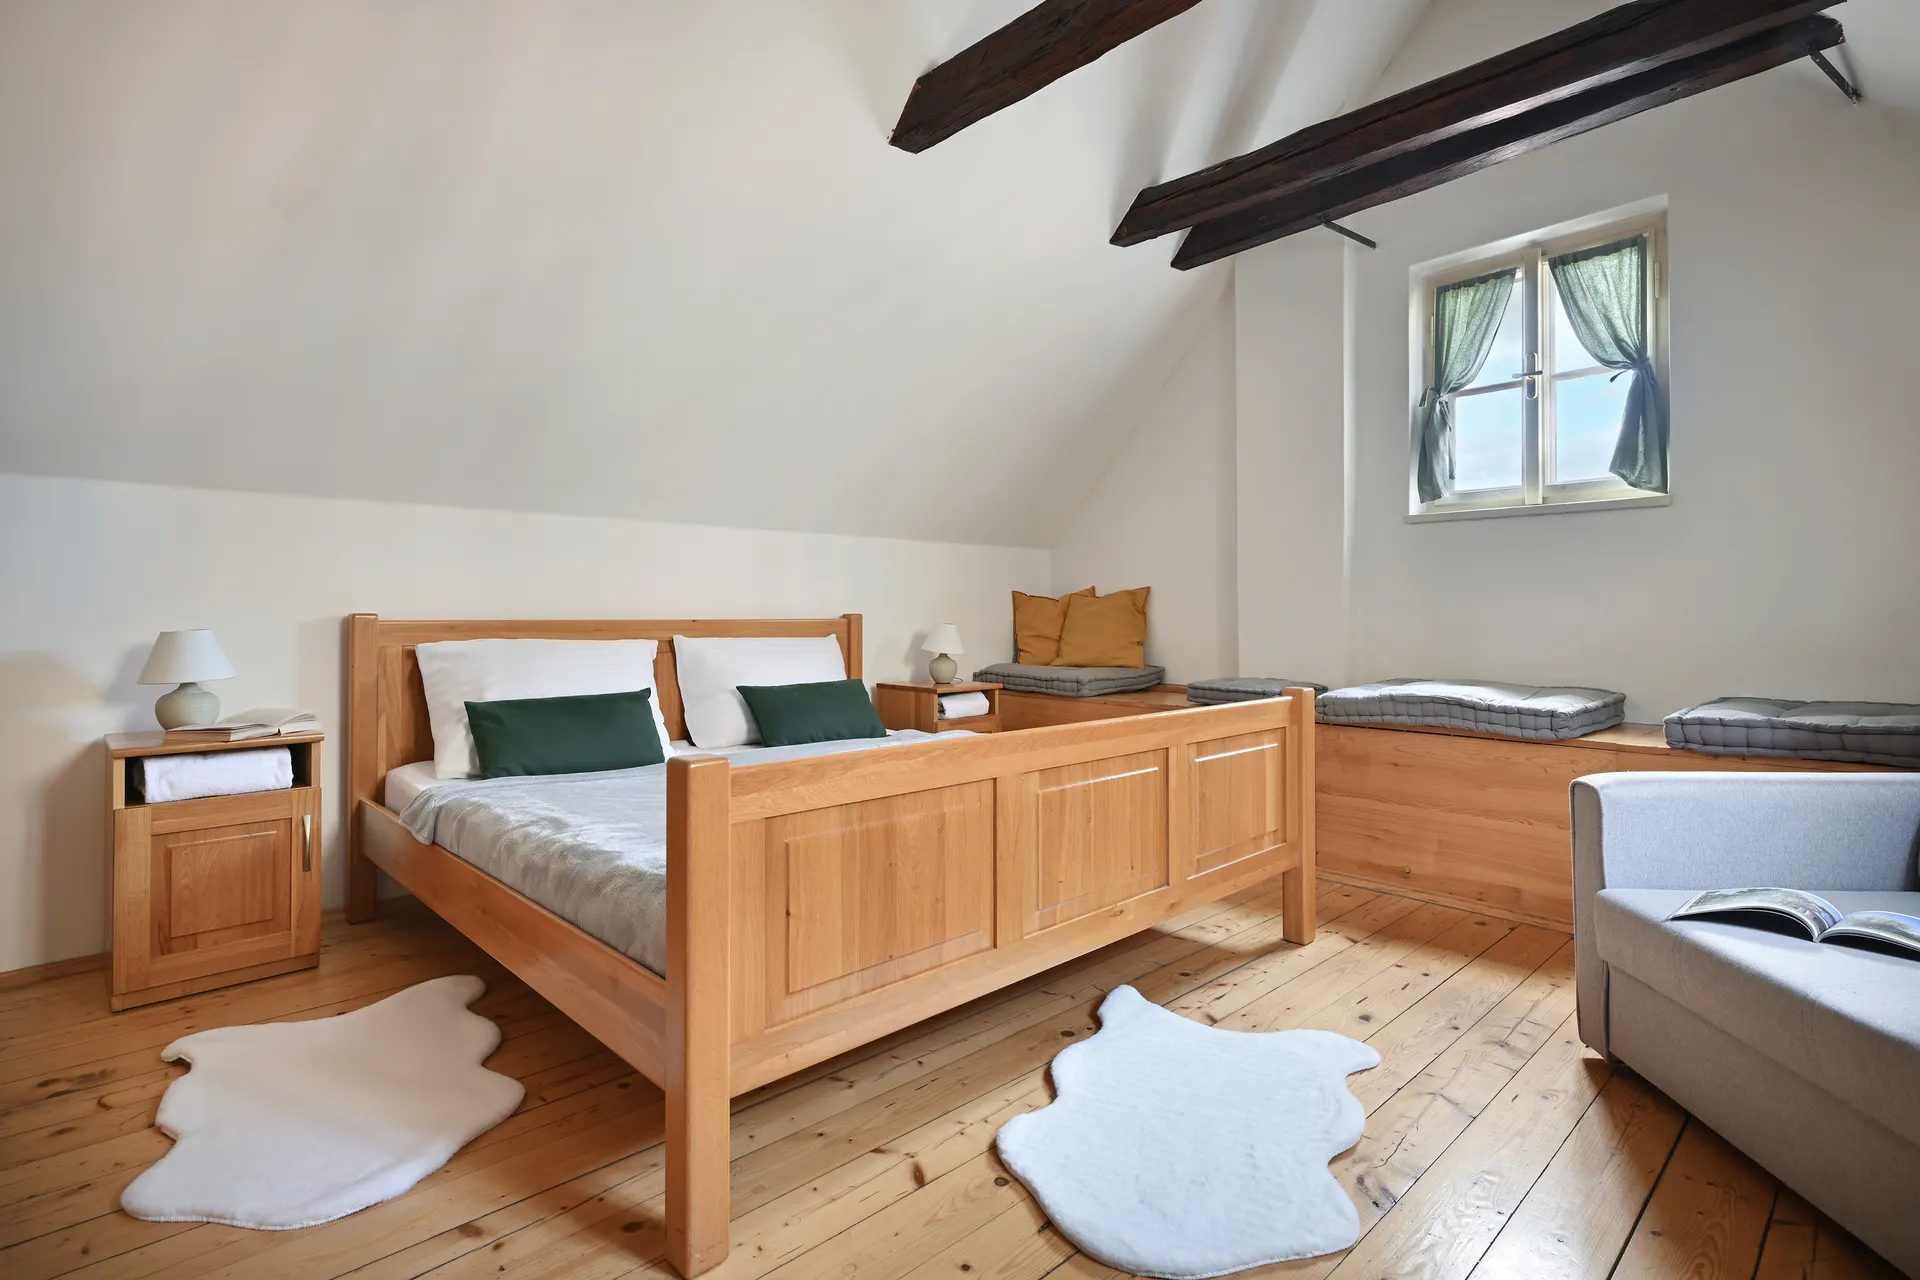
Two-Bedroom Duplex No. 5
Downstairs, the oak kitchen opens onto a dining table big enough for everyone. The windows face towards Prague Castle and the wooded slopes of Letná. Both bedrooms are tucked away upstairs.
Malá Strana · Prague
Our largest layouts stretch across levels under the roof. Compare the staircases, bedrooms and bathrooms before you choose.
Try fewer guests or a different layout.
Downstairs, the oak kitchen opens onto a dining table big enough for everyone. The windows face towards Prague Castle and the wooded slopes of Letná. Both bedrooms are tucked away upstairs.
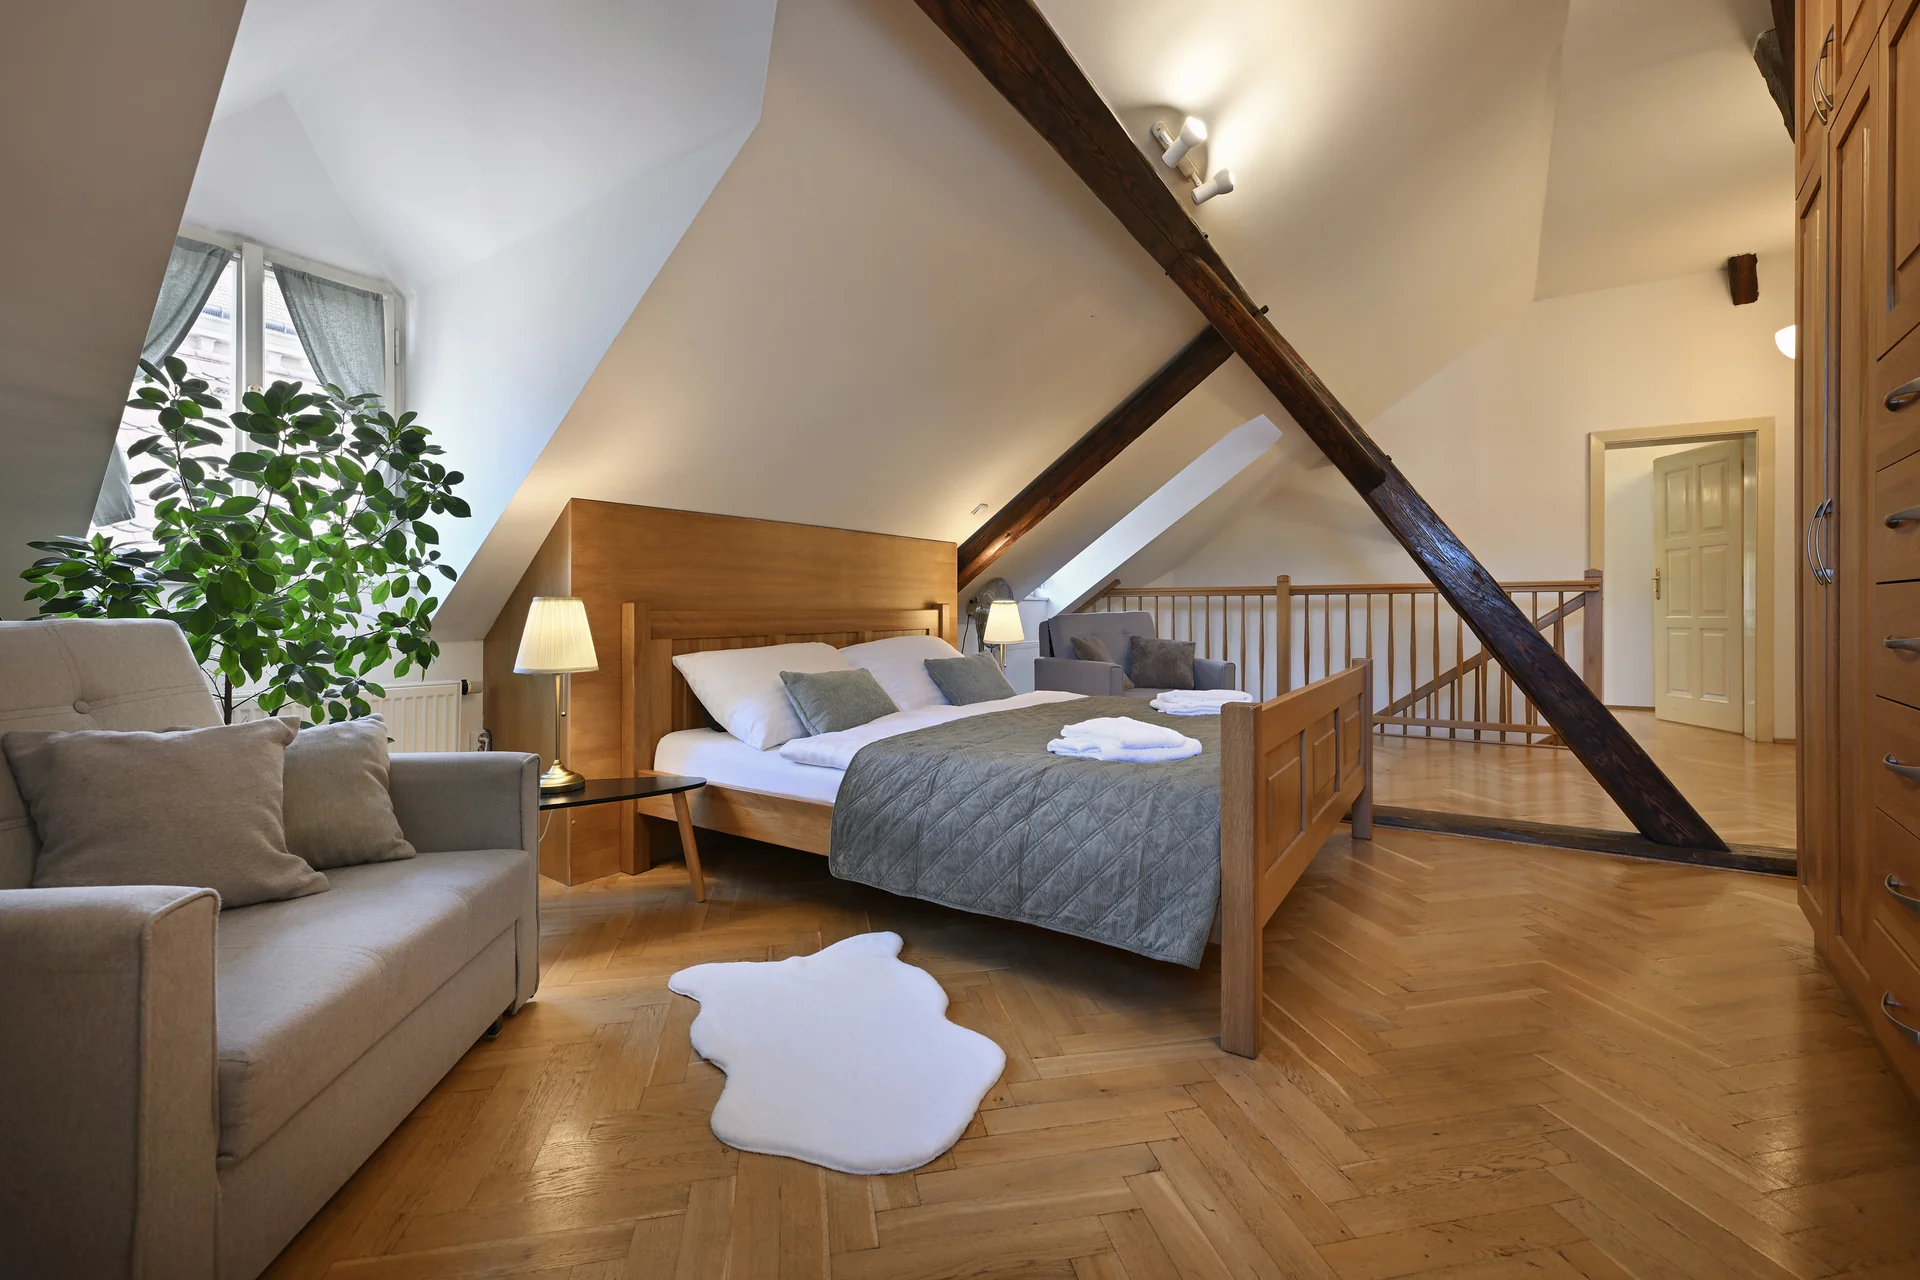
The roof timbers cross above one of the beds. Downstairs, pendant lights hang over the kitchen island and the dining table sits by windows looking across the rooftops towards Prague Castle and Letná.
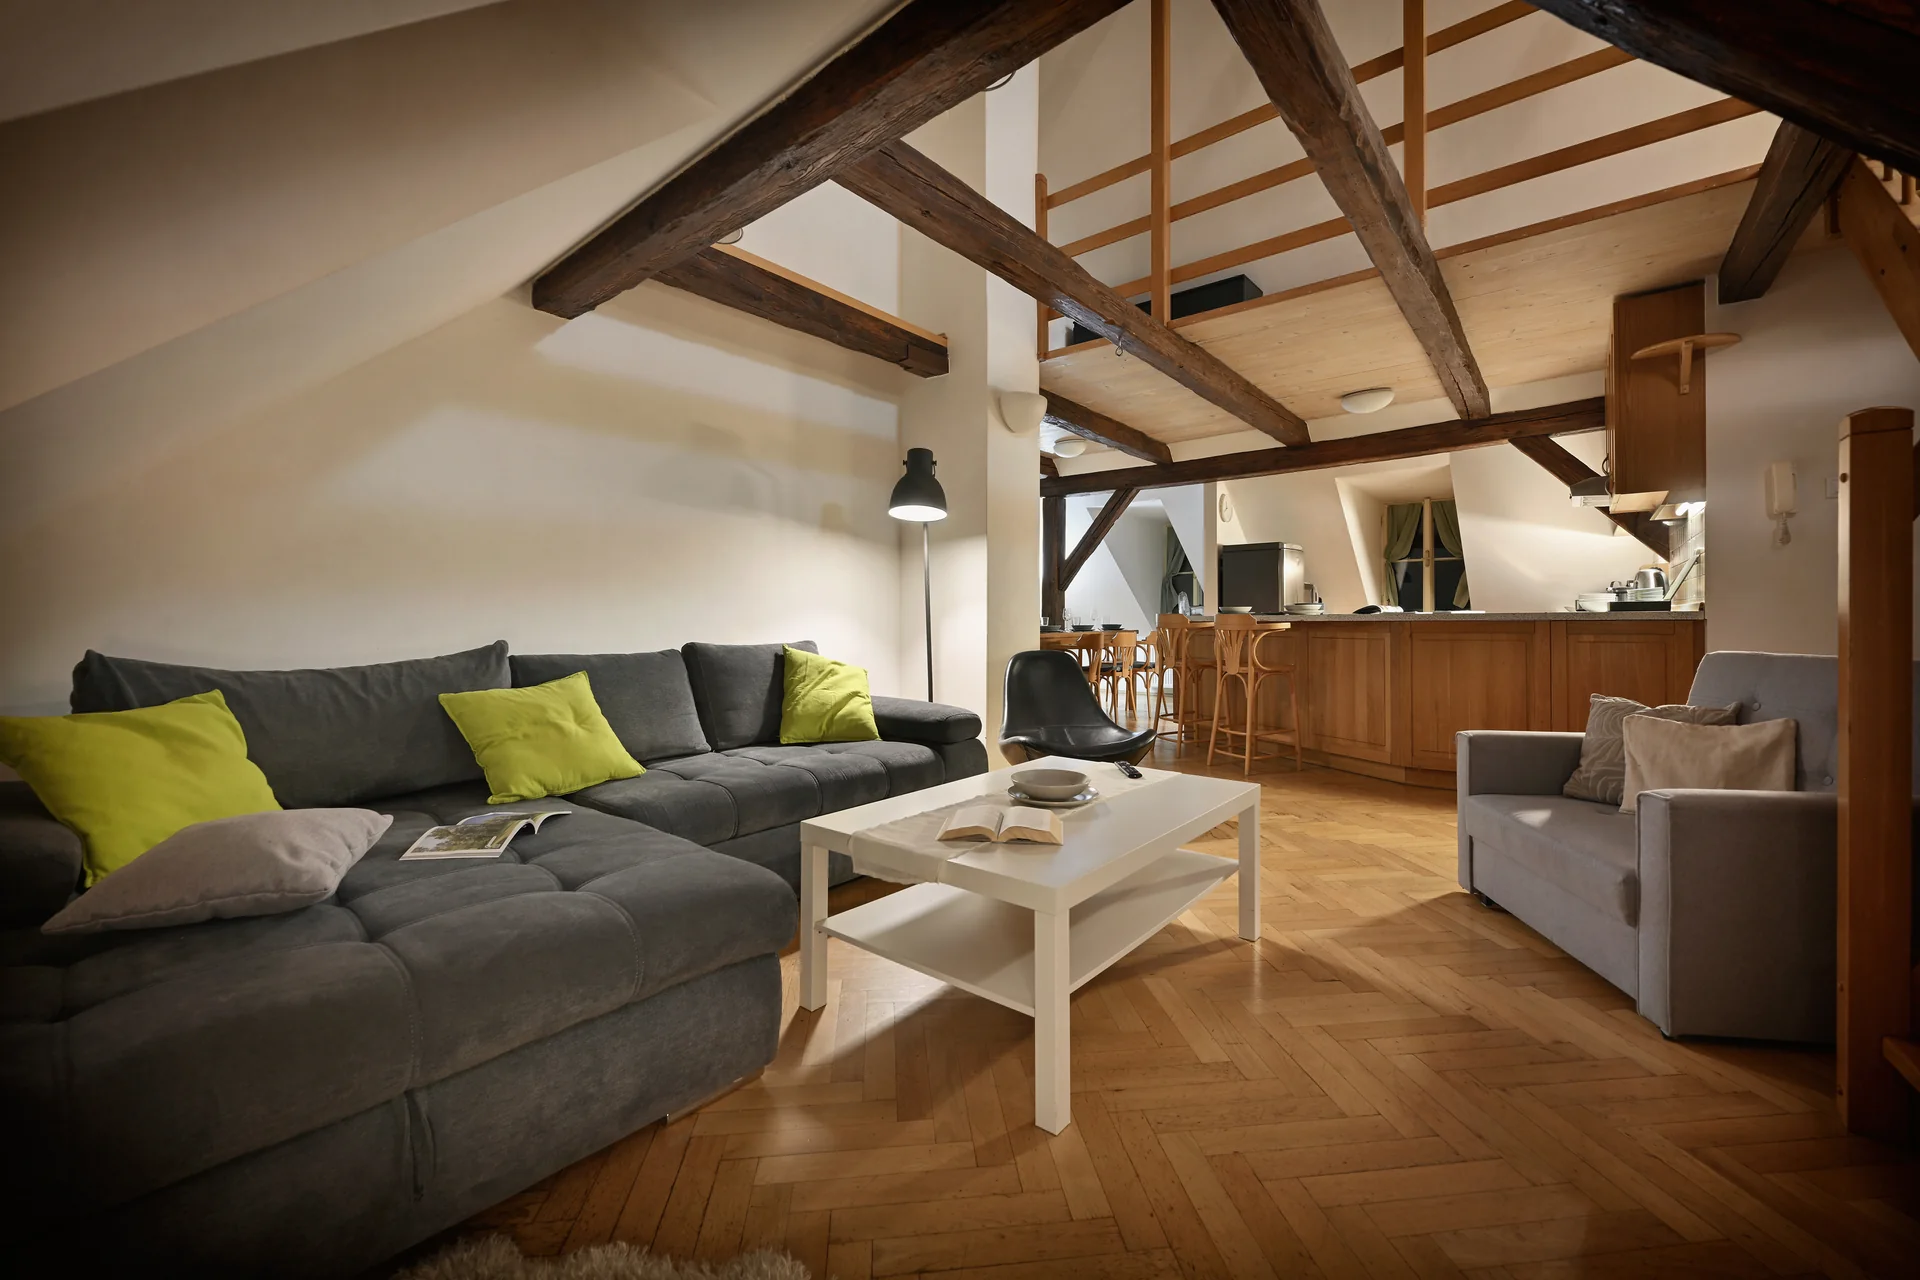
A steep wooden stair leads up to the mezzanine beneath the beams. There’s a breakfast bar in the kitchen and a corner bathtub as well as a separate shower in the bathroom.
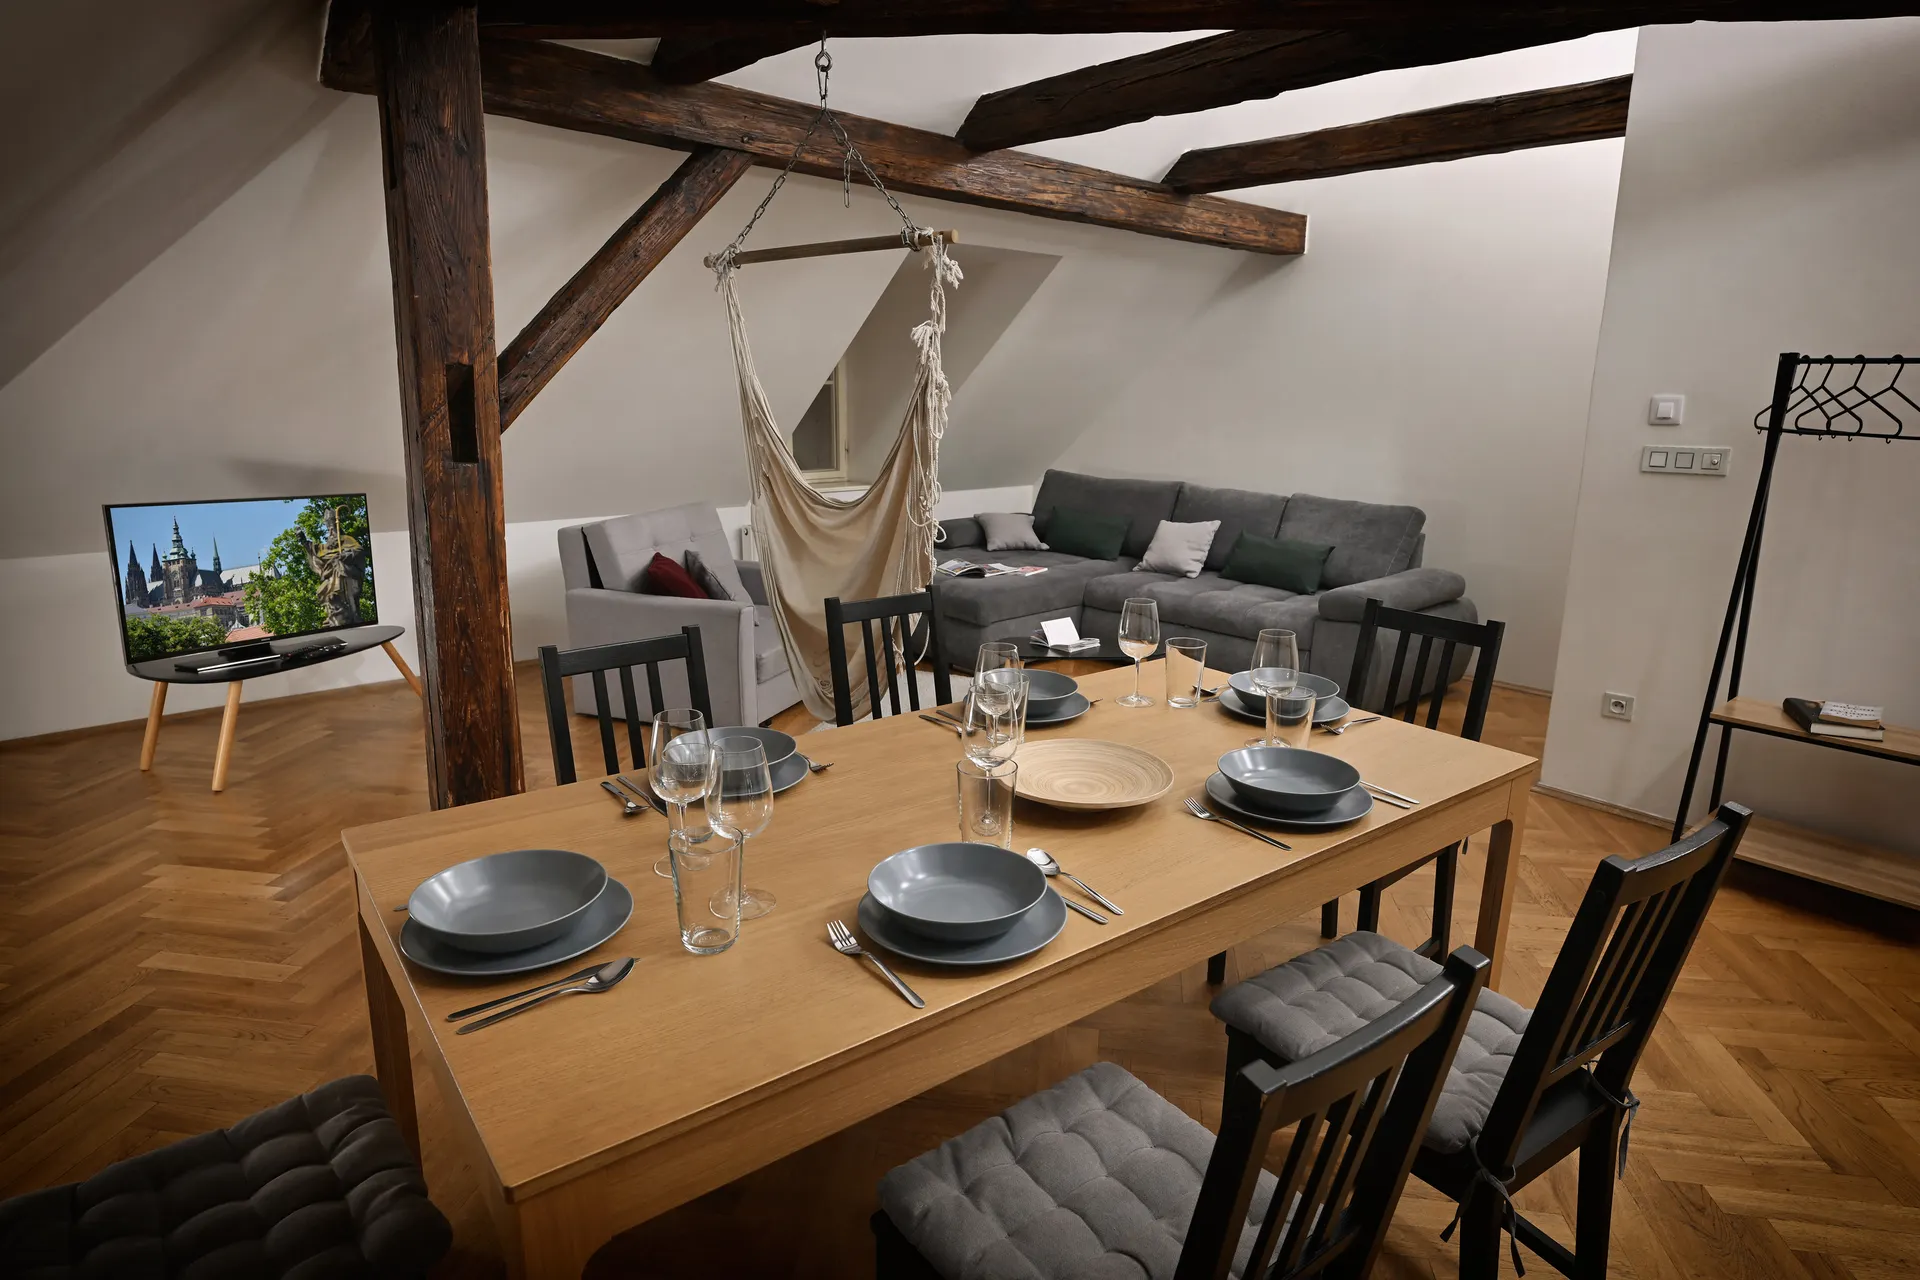
A hammock chair hangs from the beams beside the dining table. The living room looks towards the Franz Kafka Museum and the river. Two bedrooms are on this level, with a third upstairs beneath a skylight.