

Studio No. 1
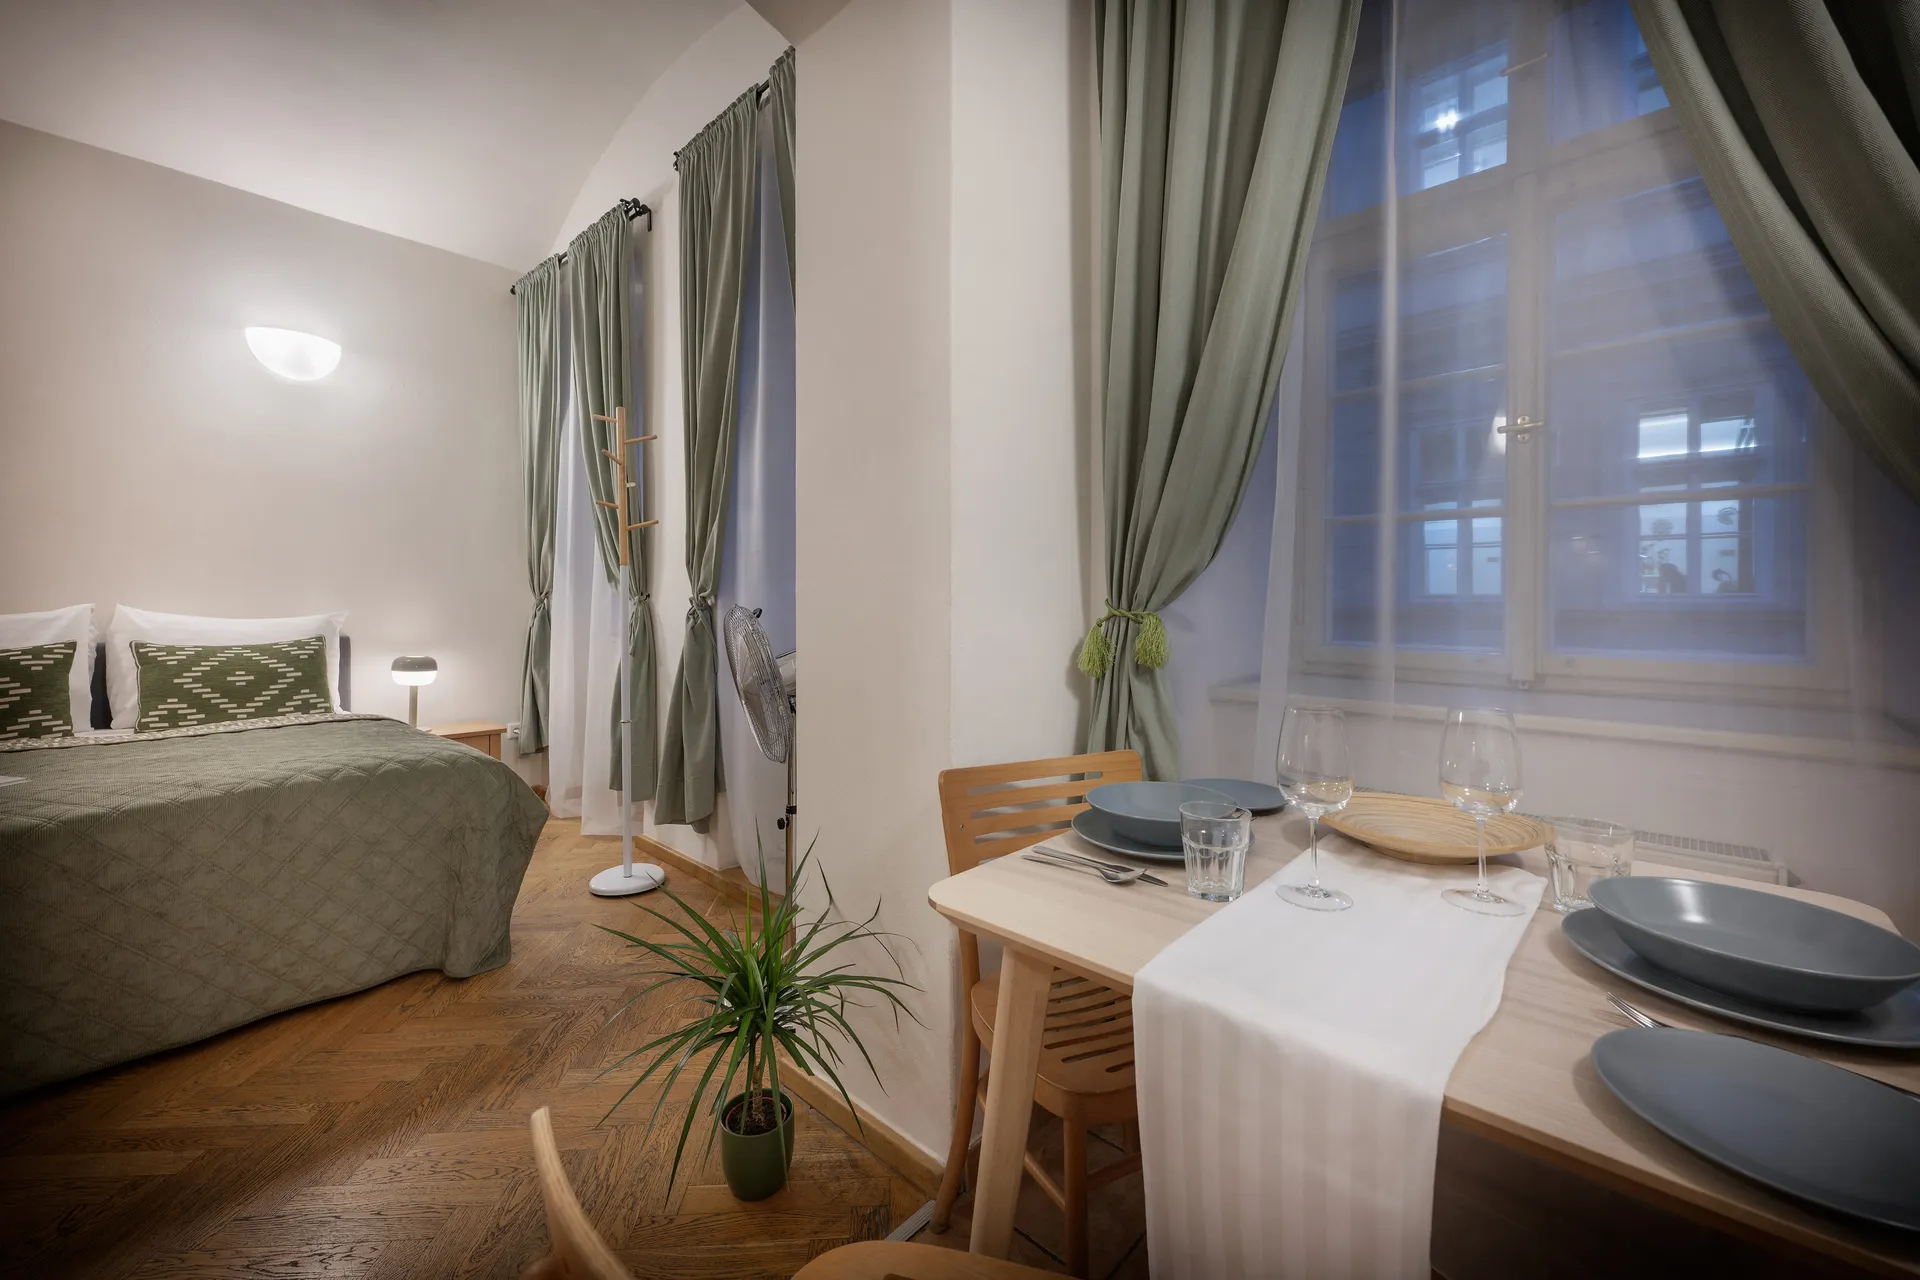
Tall windows look onto Cihelná Street, and stone arches lead from the sleeping area to the kitchen. Put the moka pot on in the morning before you set out for the river.
Malá Strana · Prague
A vaulted studio for two, space for the family or a loft with everyone around one table. Choose the layout that fits your stay.
Try fewer guests or a different layout.
Tall windows look onto Cihelná Street, and stone arches lead from the sleeping area to the kitchen. Put the moka pot on in the morning before you set out for the river.
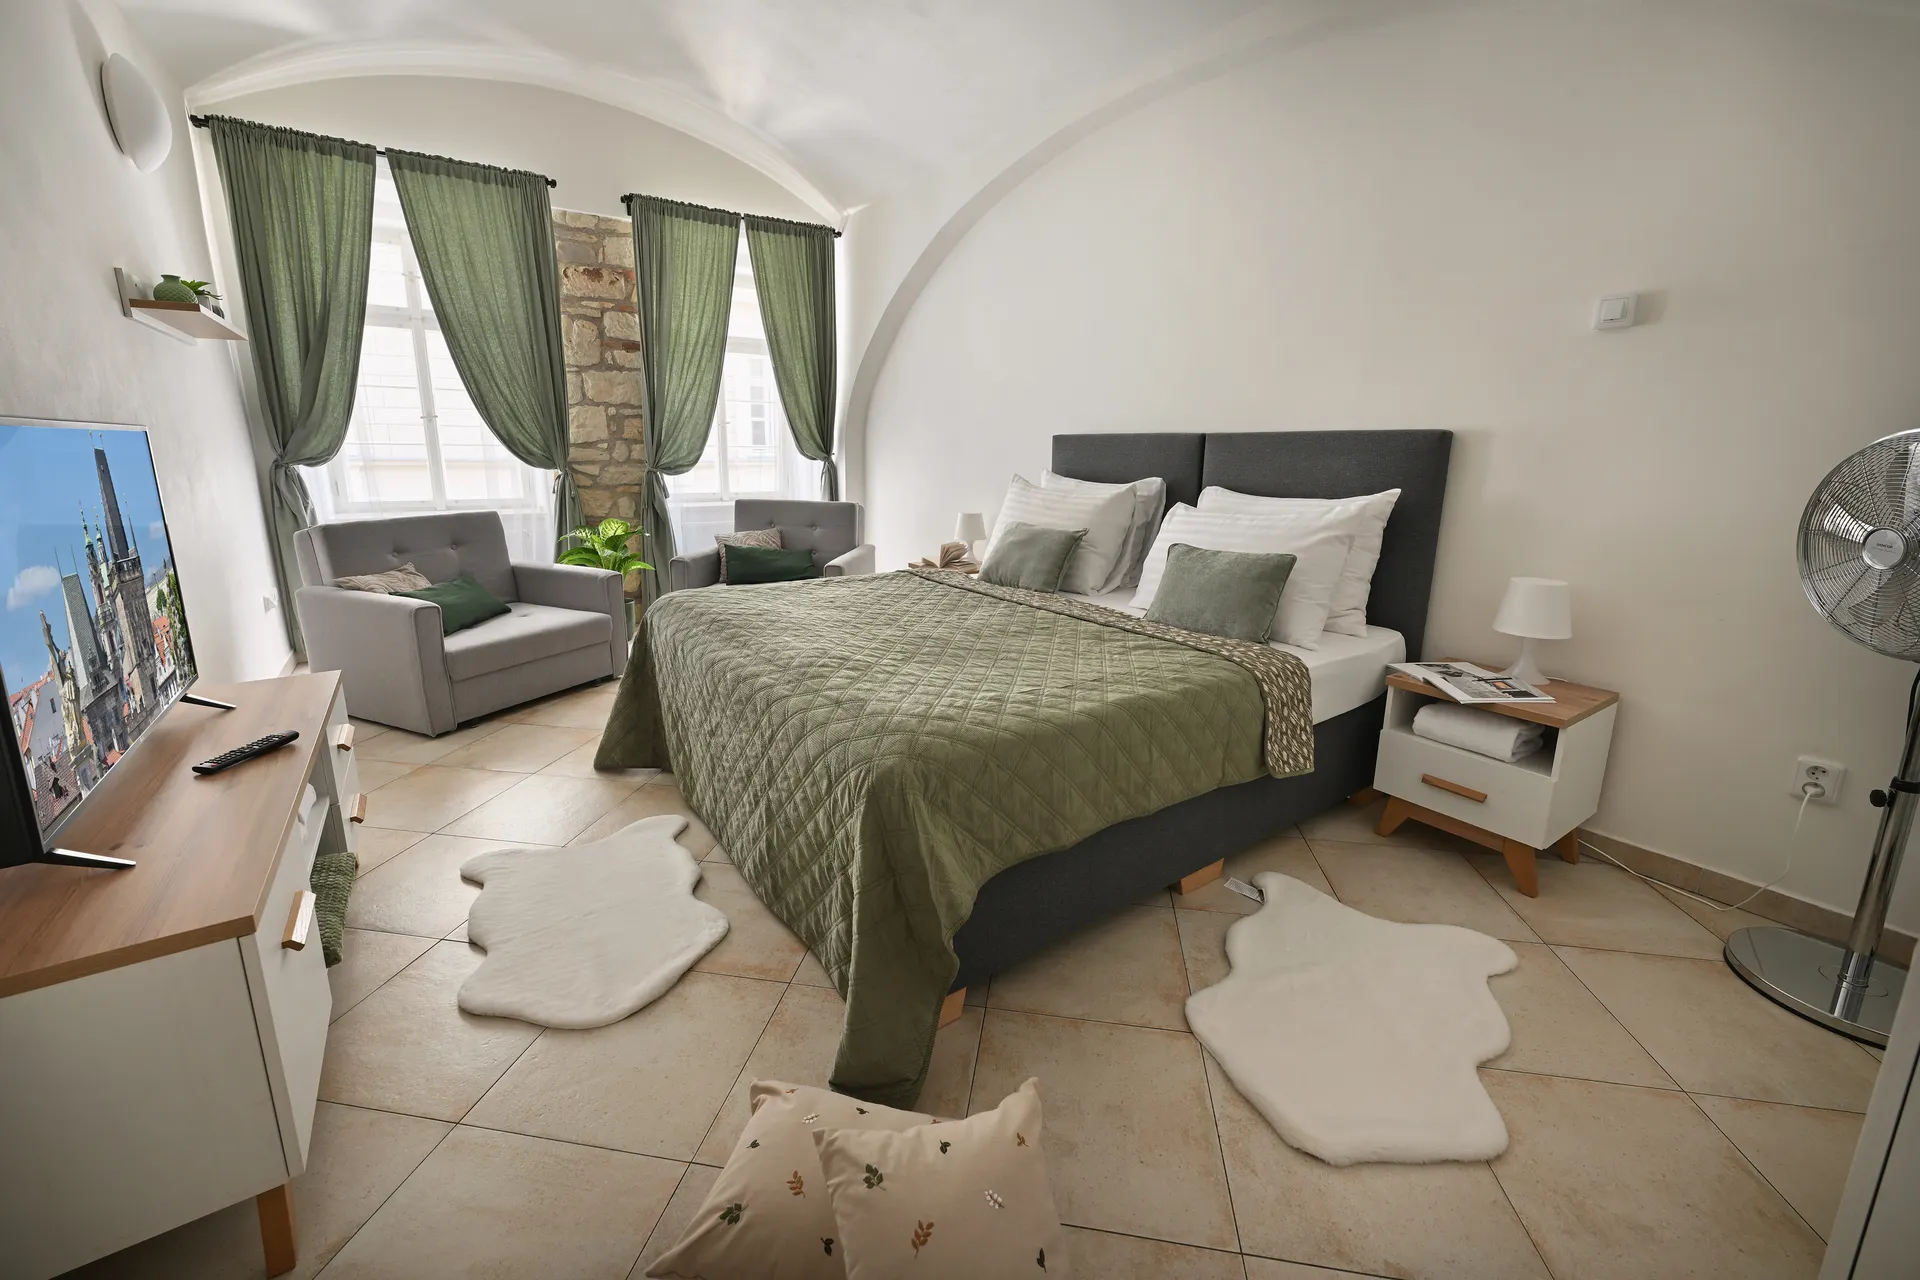
Pull a leather chair up to the oval table by the window. A stone alcove and a vaulted ceiling give the room its shape, with the kitchen set along one wall.
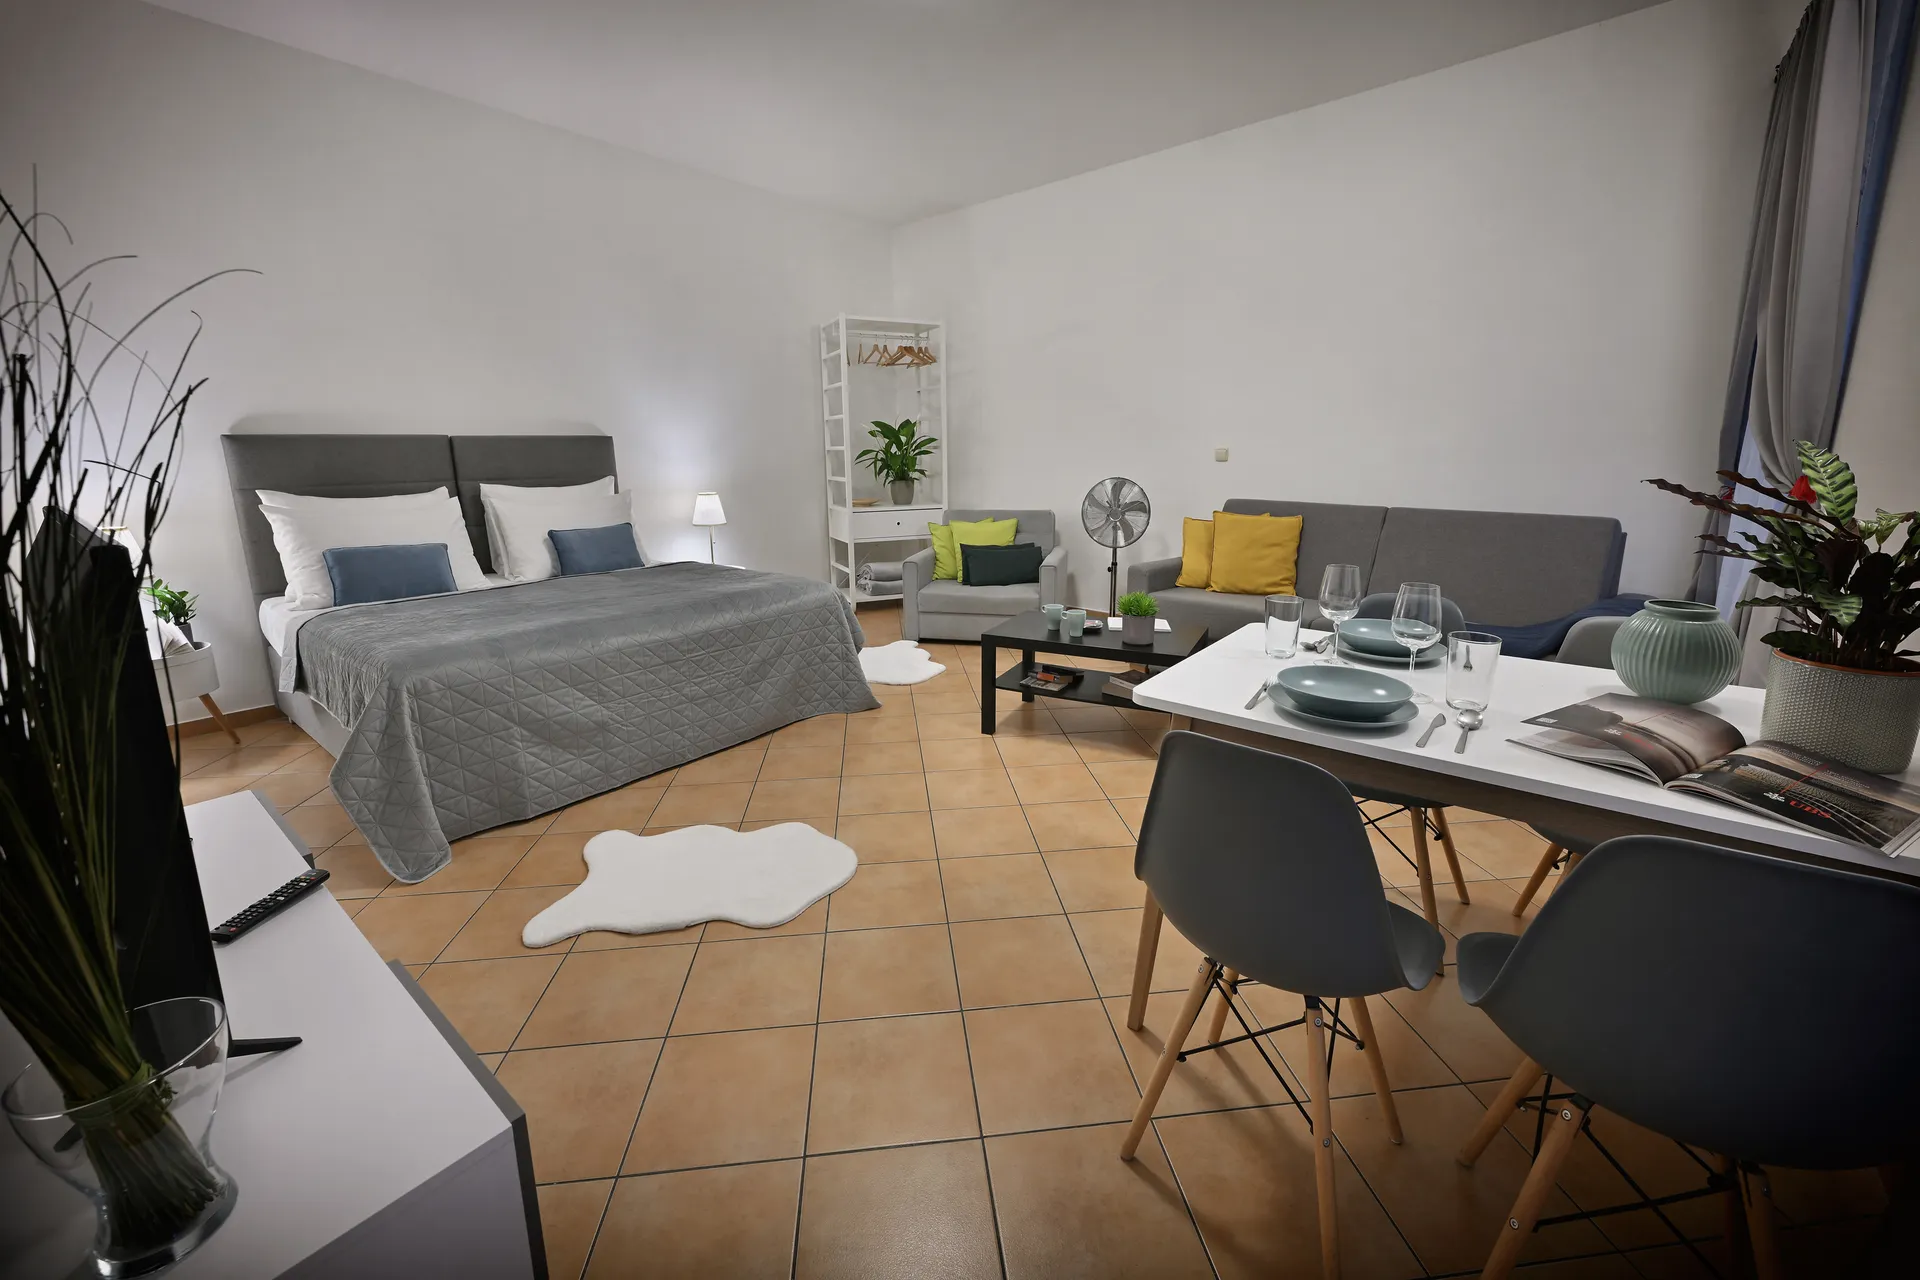
This is the largest of the ground-floor studios. Yellow curtains frame the tall windows, and a dining table stands between the two sleeping areas. The oak kitchen has a full-size fridge and an oven.
Downstairs, the oak kitchen opens onto a dining table big enough for everyone. The windows face towards Prague Castle and the wooded slopes of Letná. Both bedrooms are tucked away upstairs.
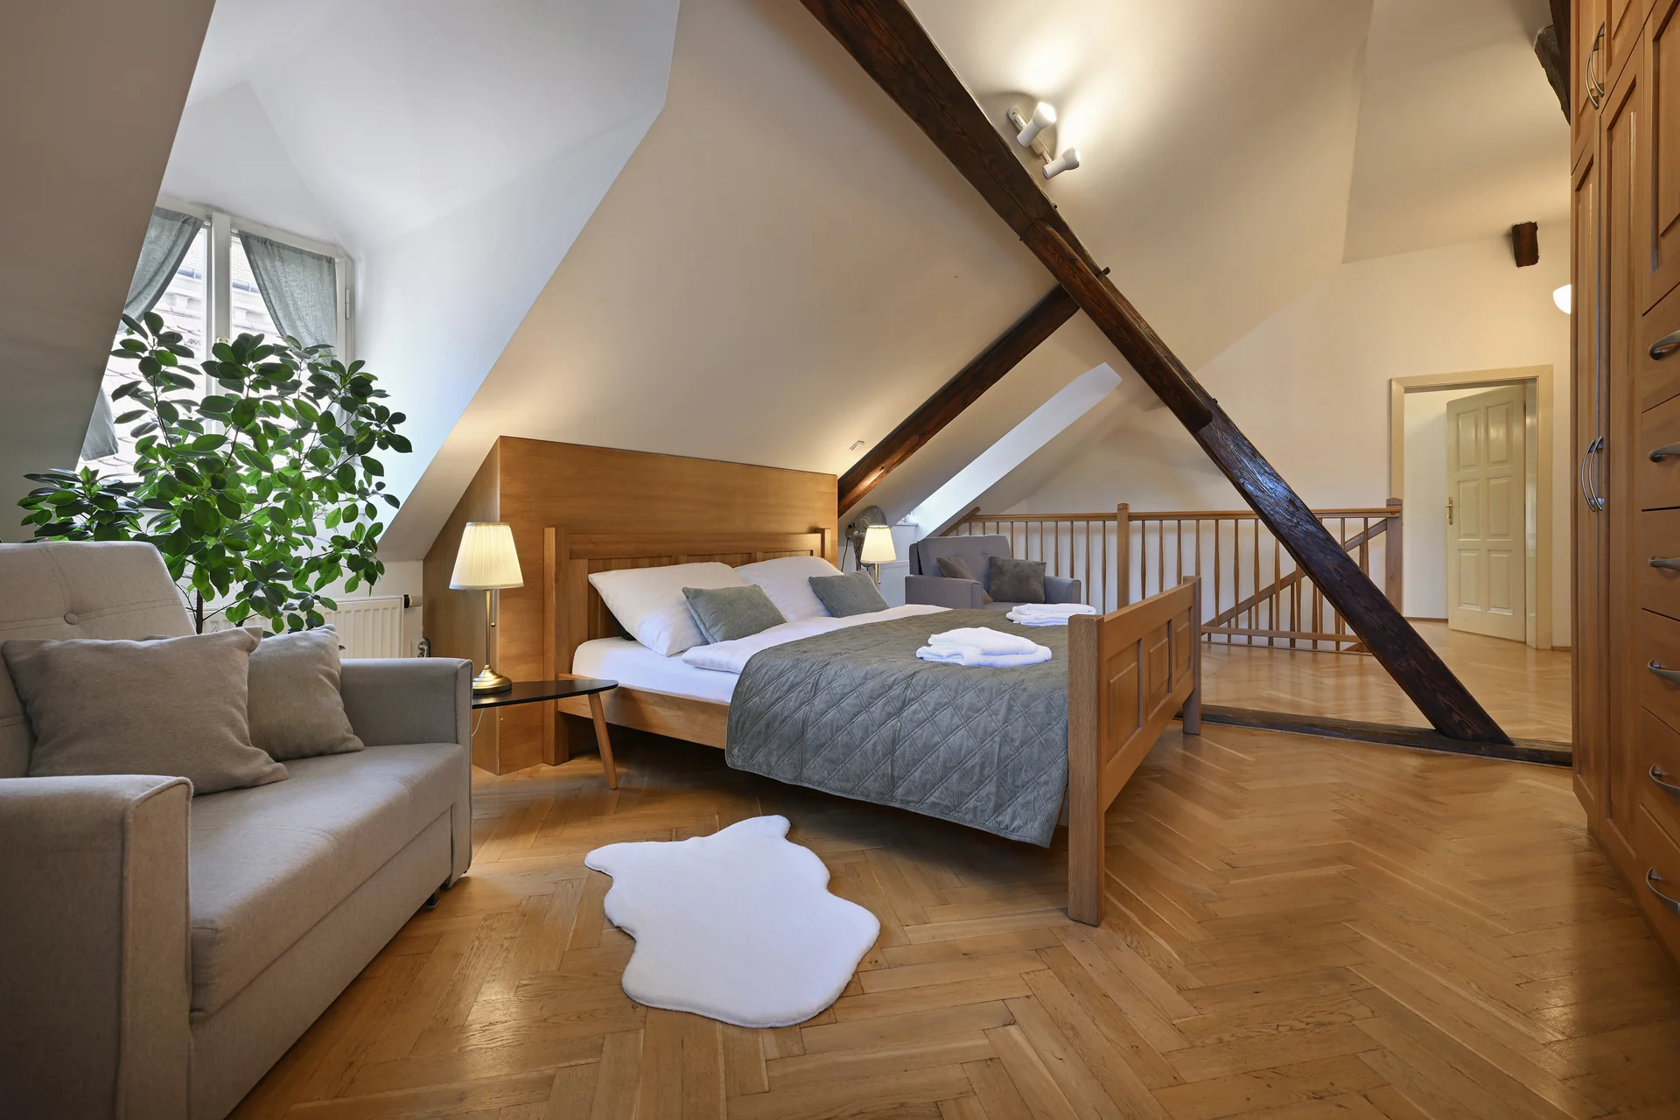
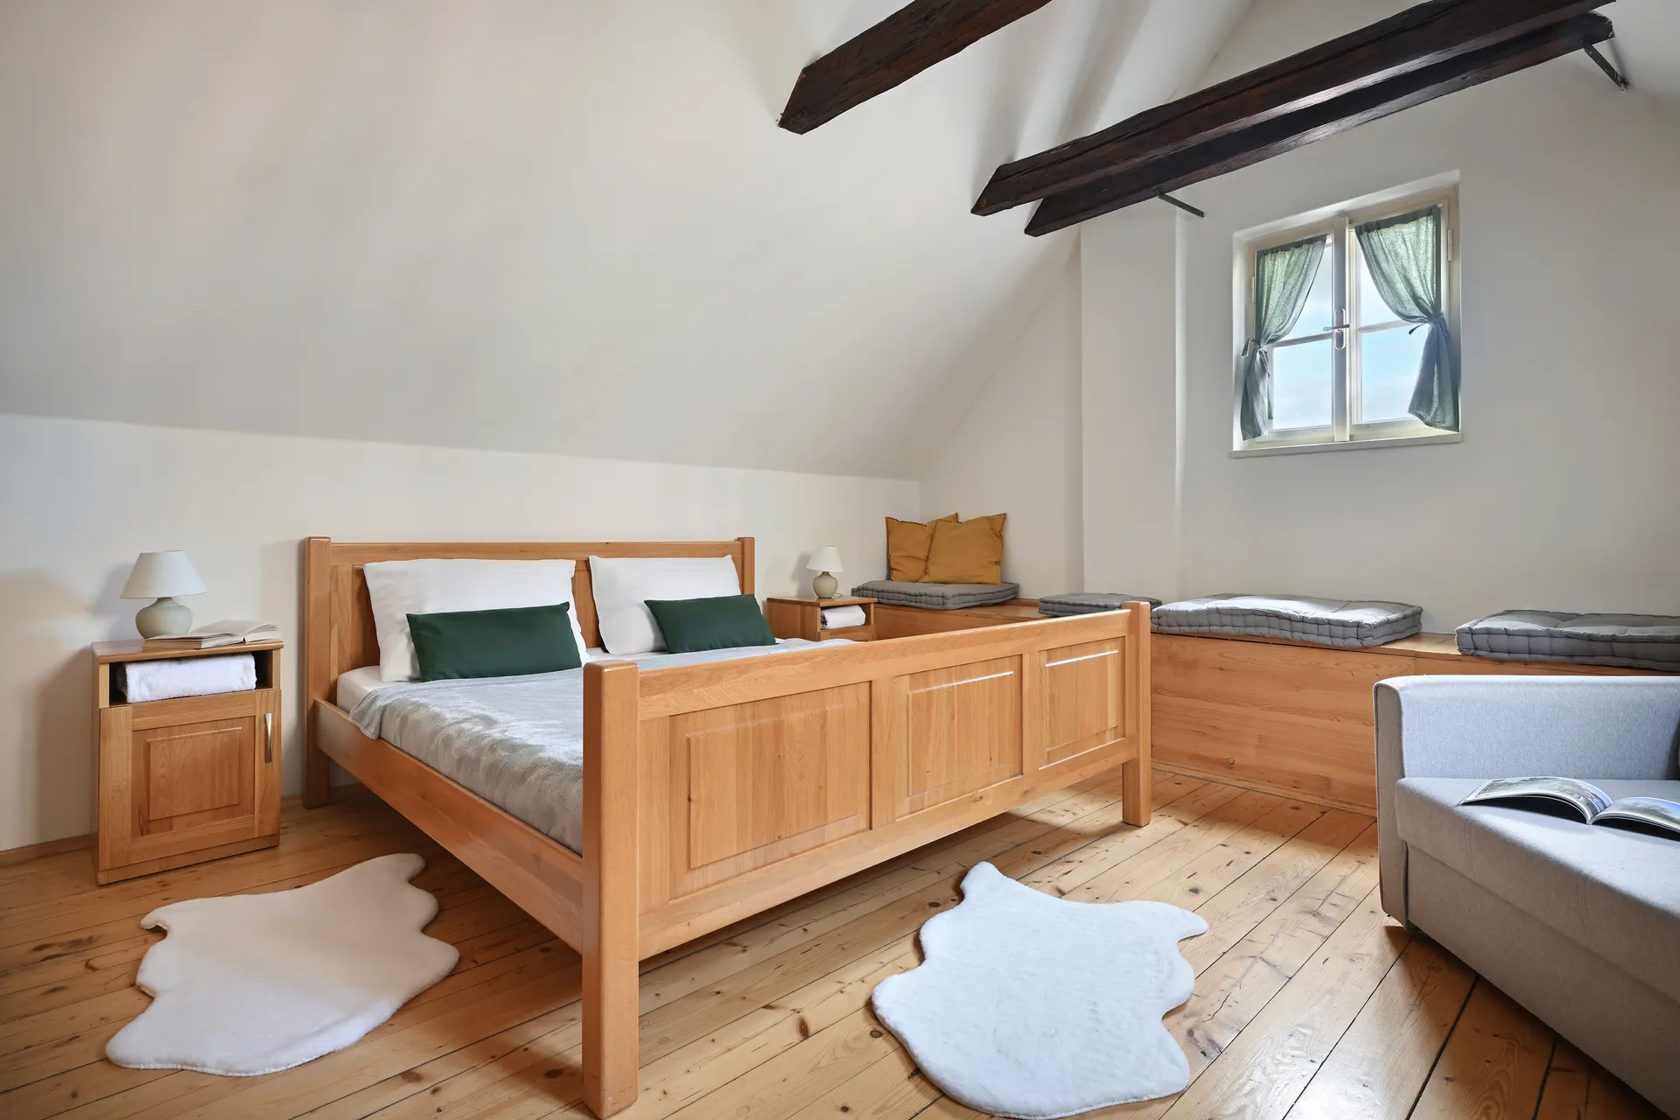
The roof timbers cross above one of the beds. Downstairs, pendant lights hang over the kitchen island and the dining table sits by windows looking across the rooftops towards Prague Castle and Letná.
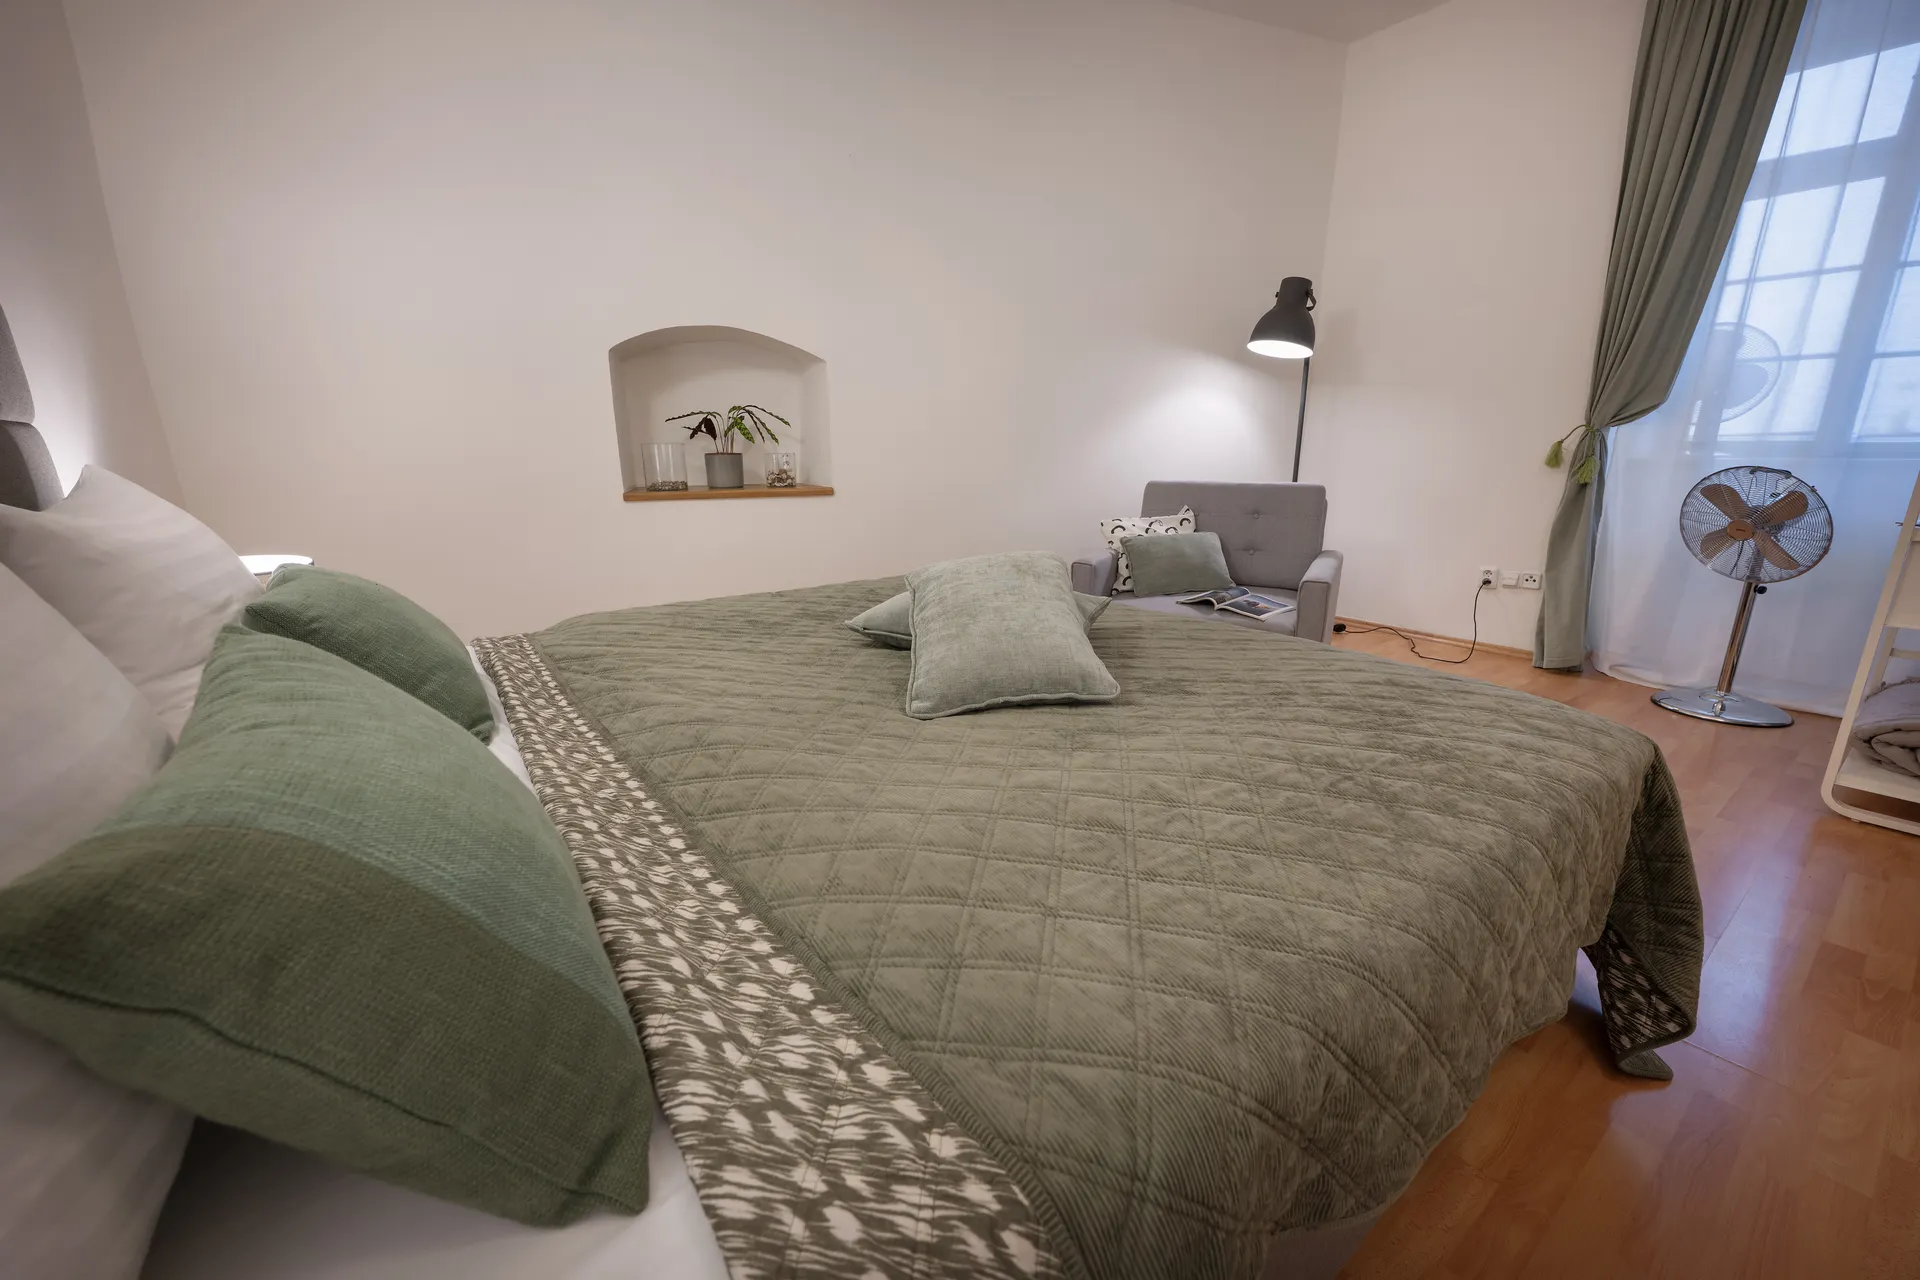
A round black table anchors the terracotta-floored living room. Two separate bedrooms give everyone a little privacy, and there’s a bathtub to come home to after a day on the cobbles.
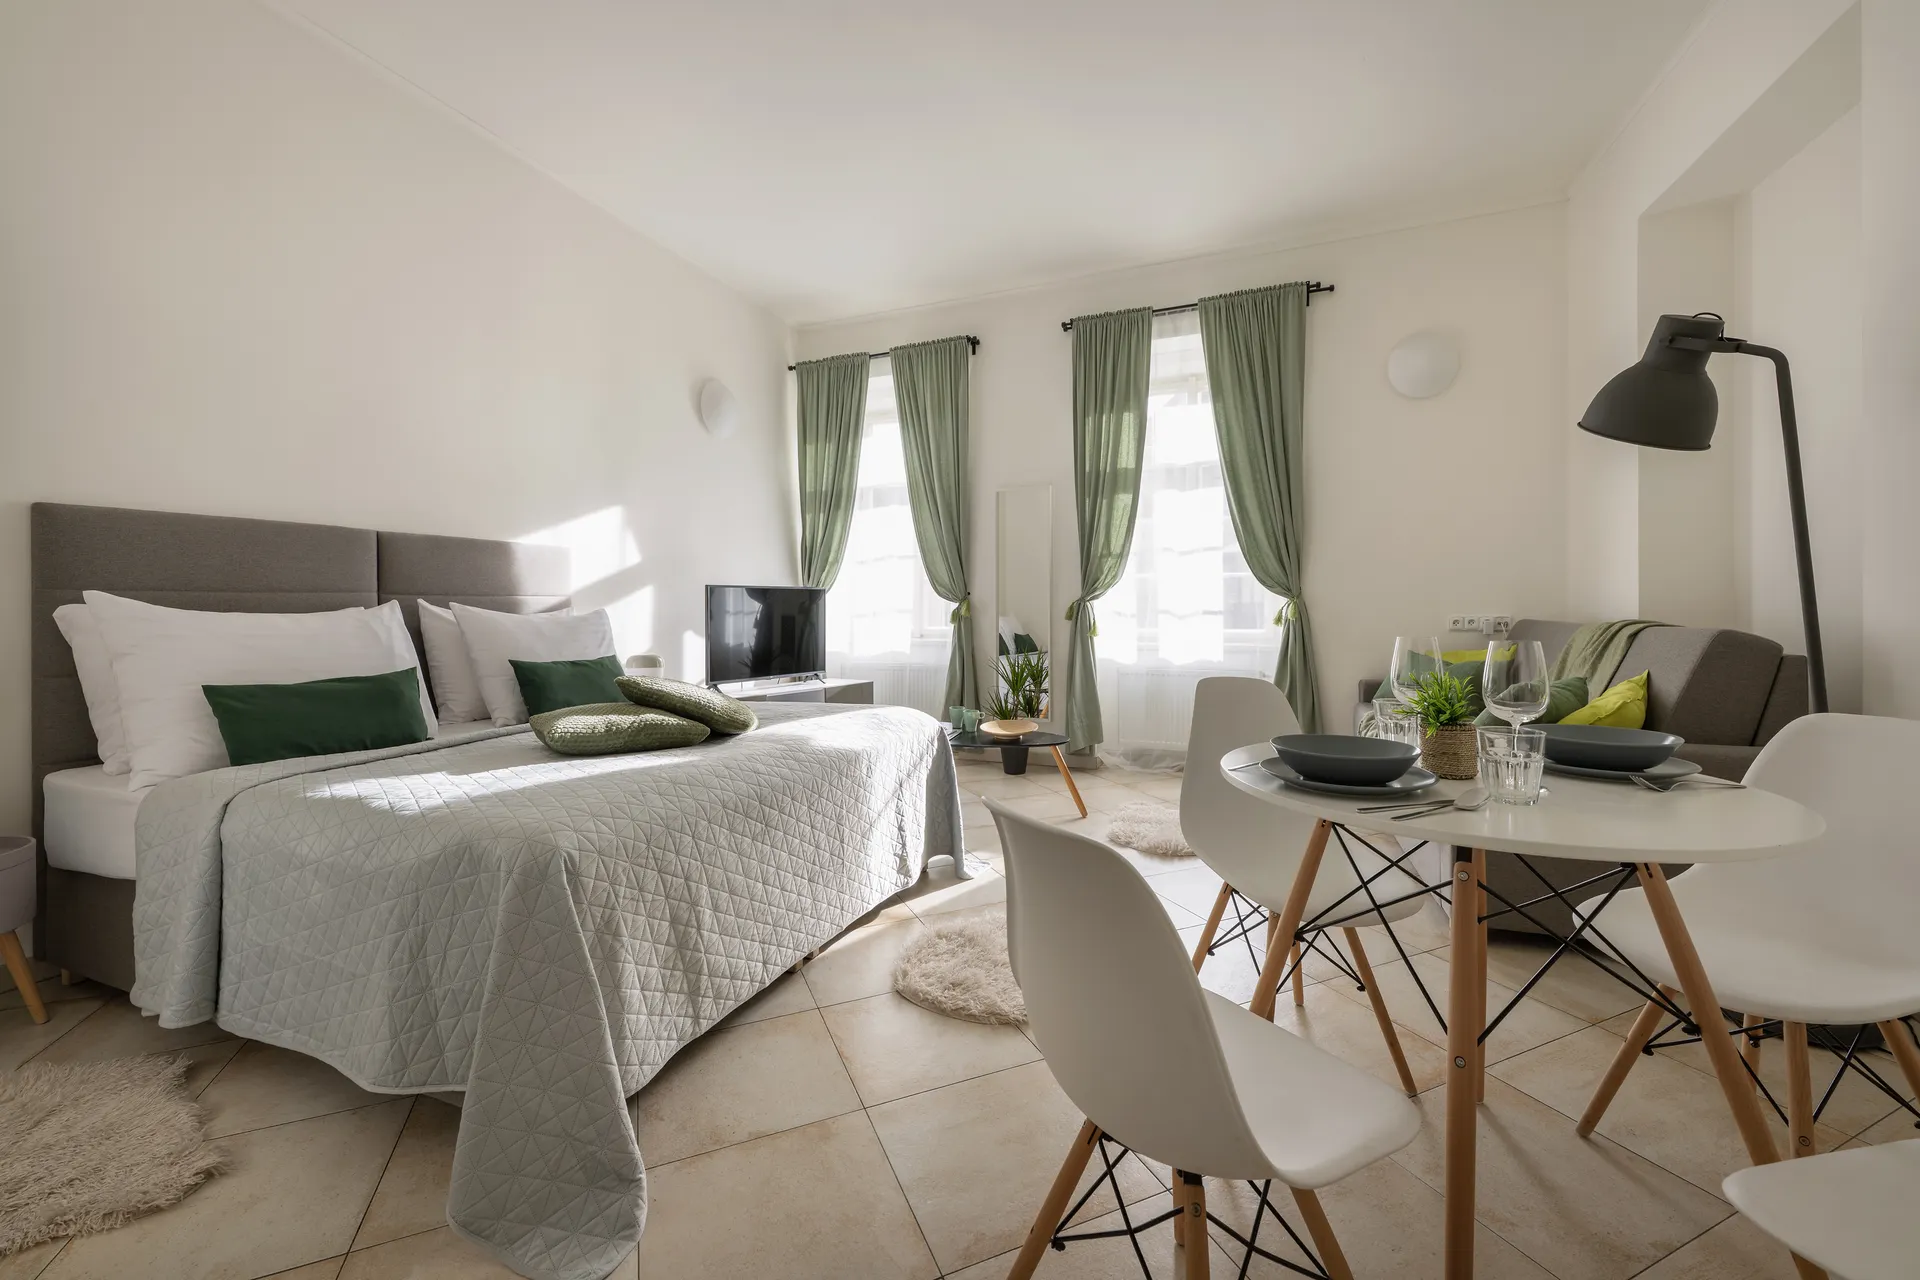
A round white dining table and sage-green curtains pick up the soft colours of this first-floor studio. The bathroom has travertine tiles, a round mirror and a heated towel rail.
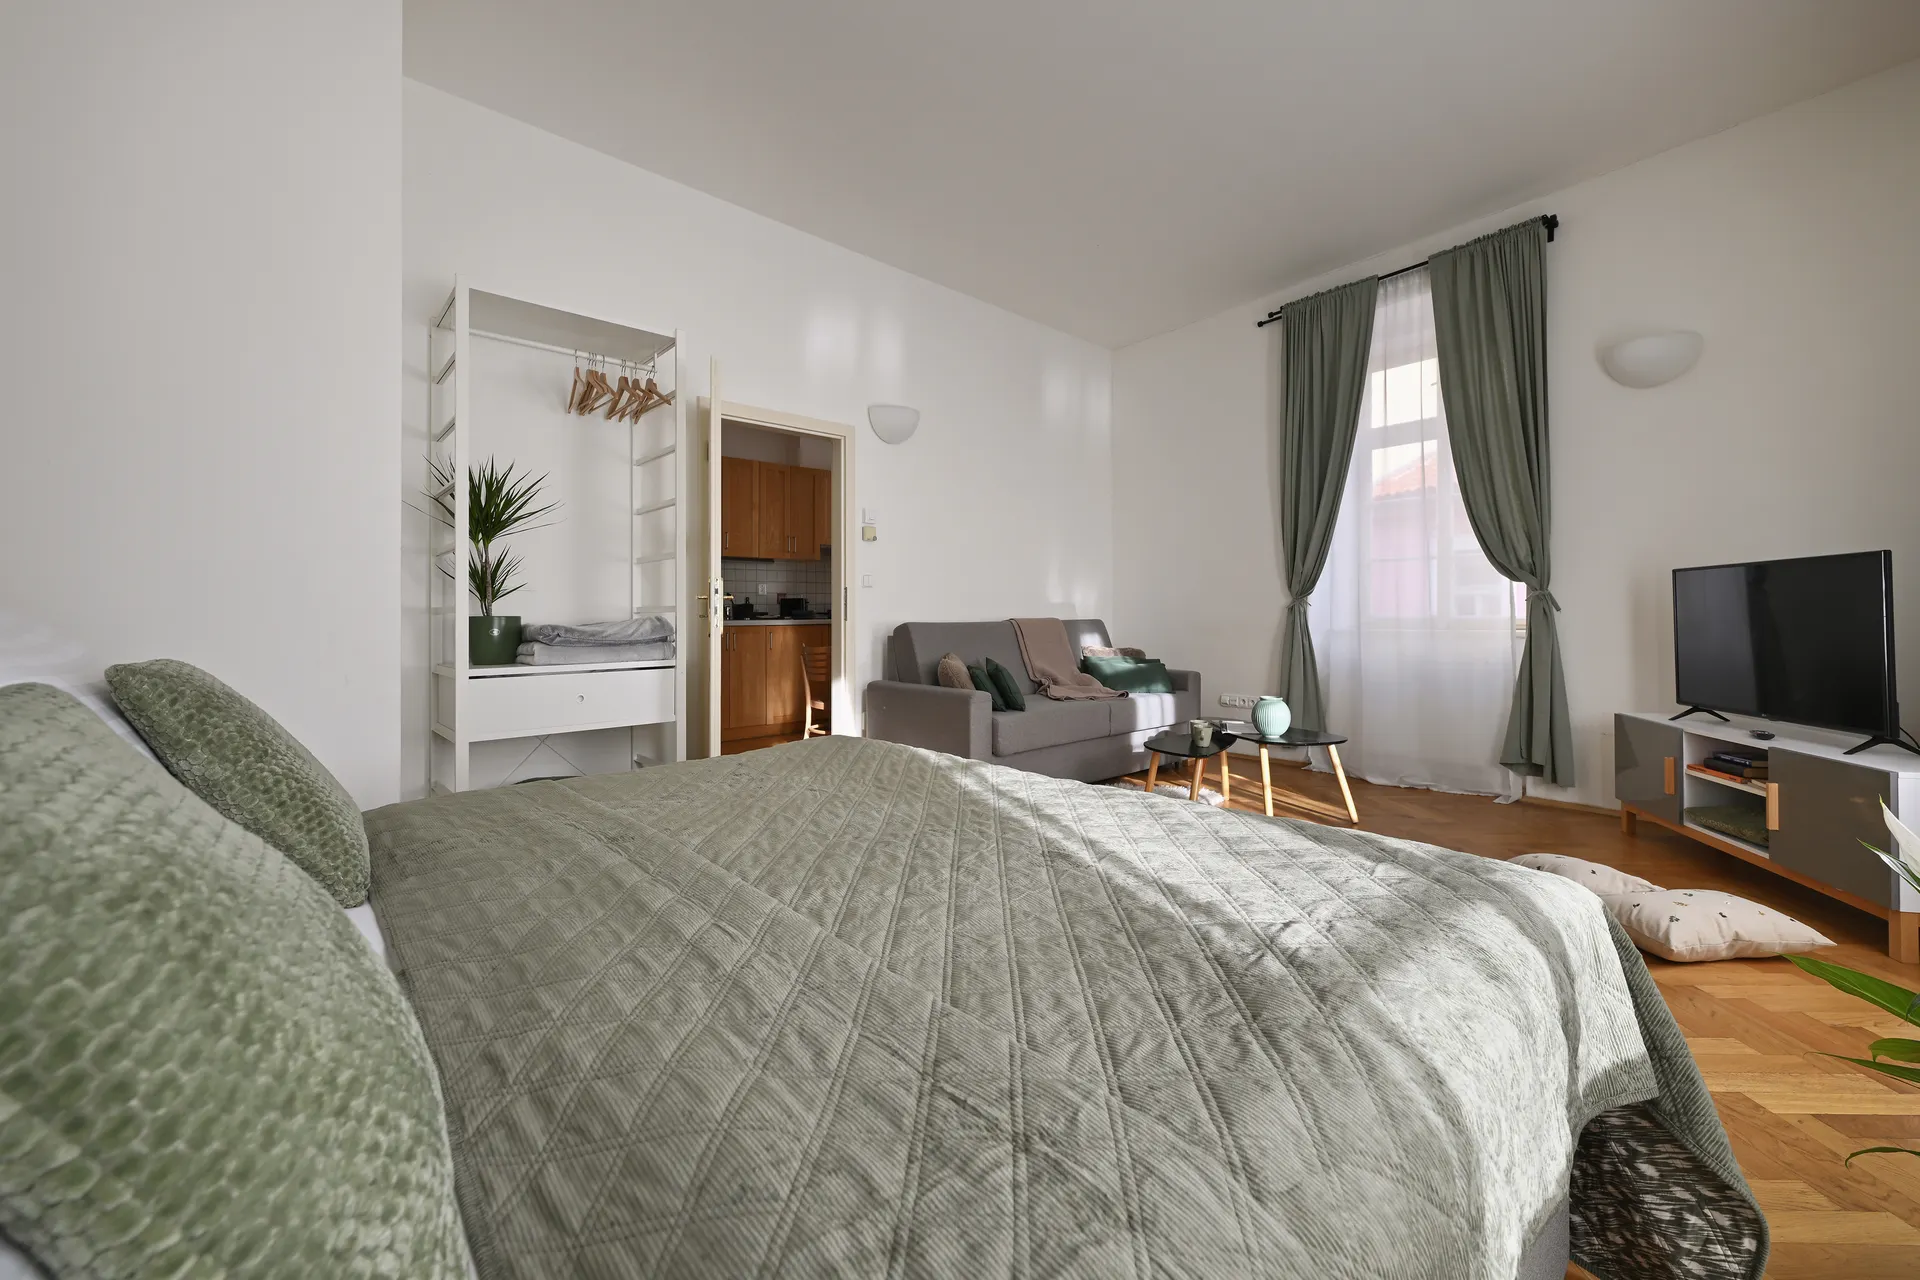
Bentwood chairs surround the wooden dining table, with herringbone parquet underfoot. The oak kitchen has a built-in oven, handy for dinner at home after an afternoon on Kampa.
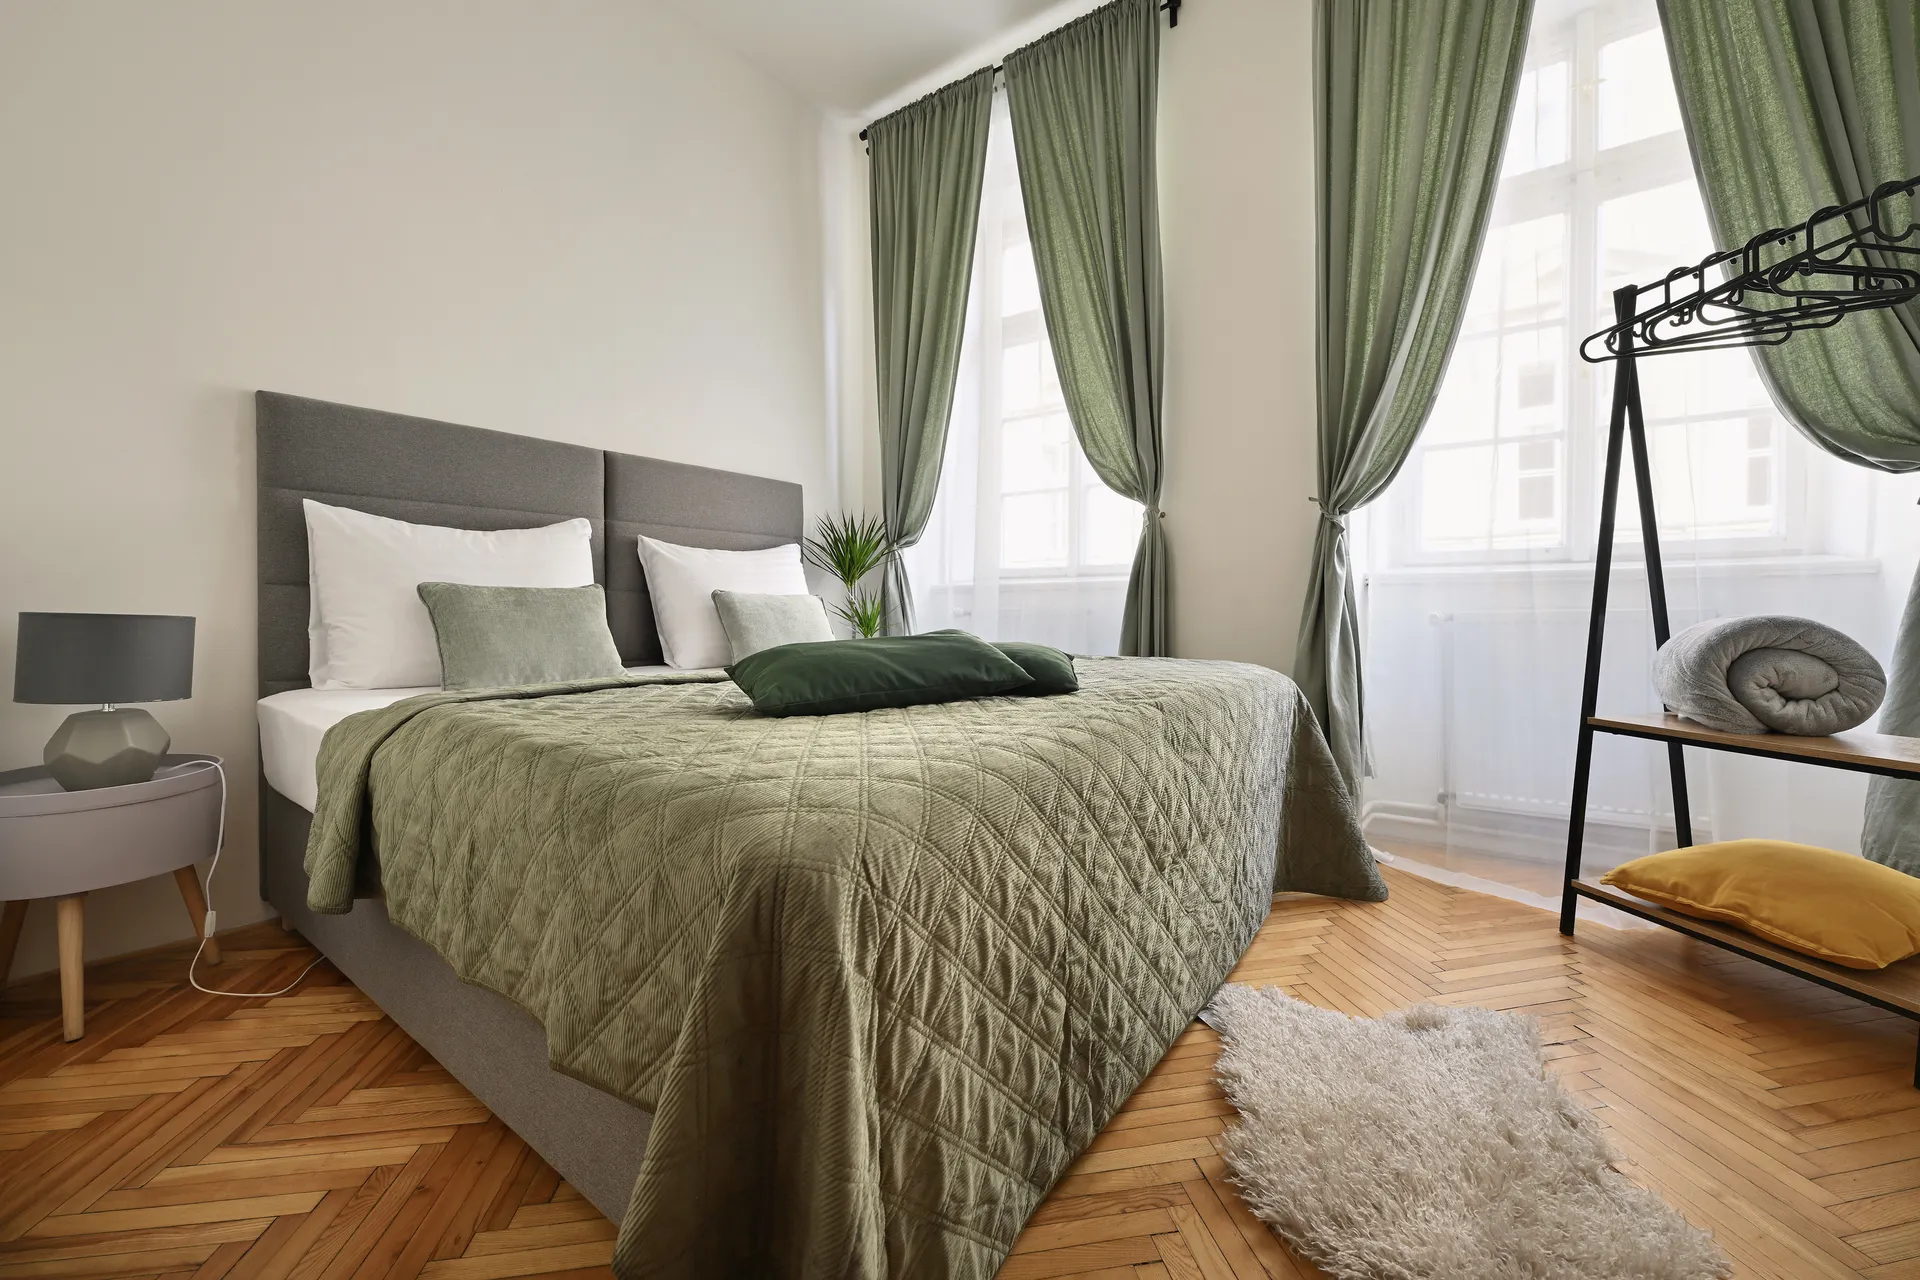
Each of the three bedrooms has a double bed and a door of its own. Meet in the living room for breakfast, or take a seat by the bookcase while someone else puts the kettle on.
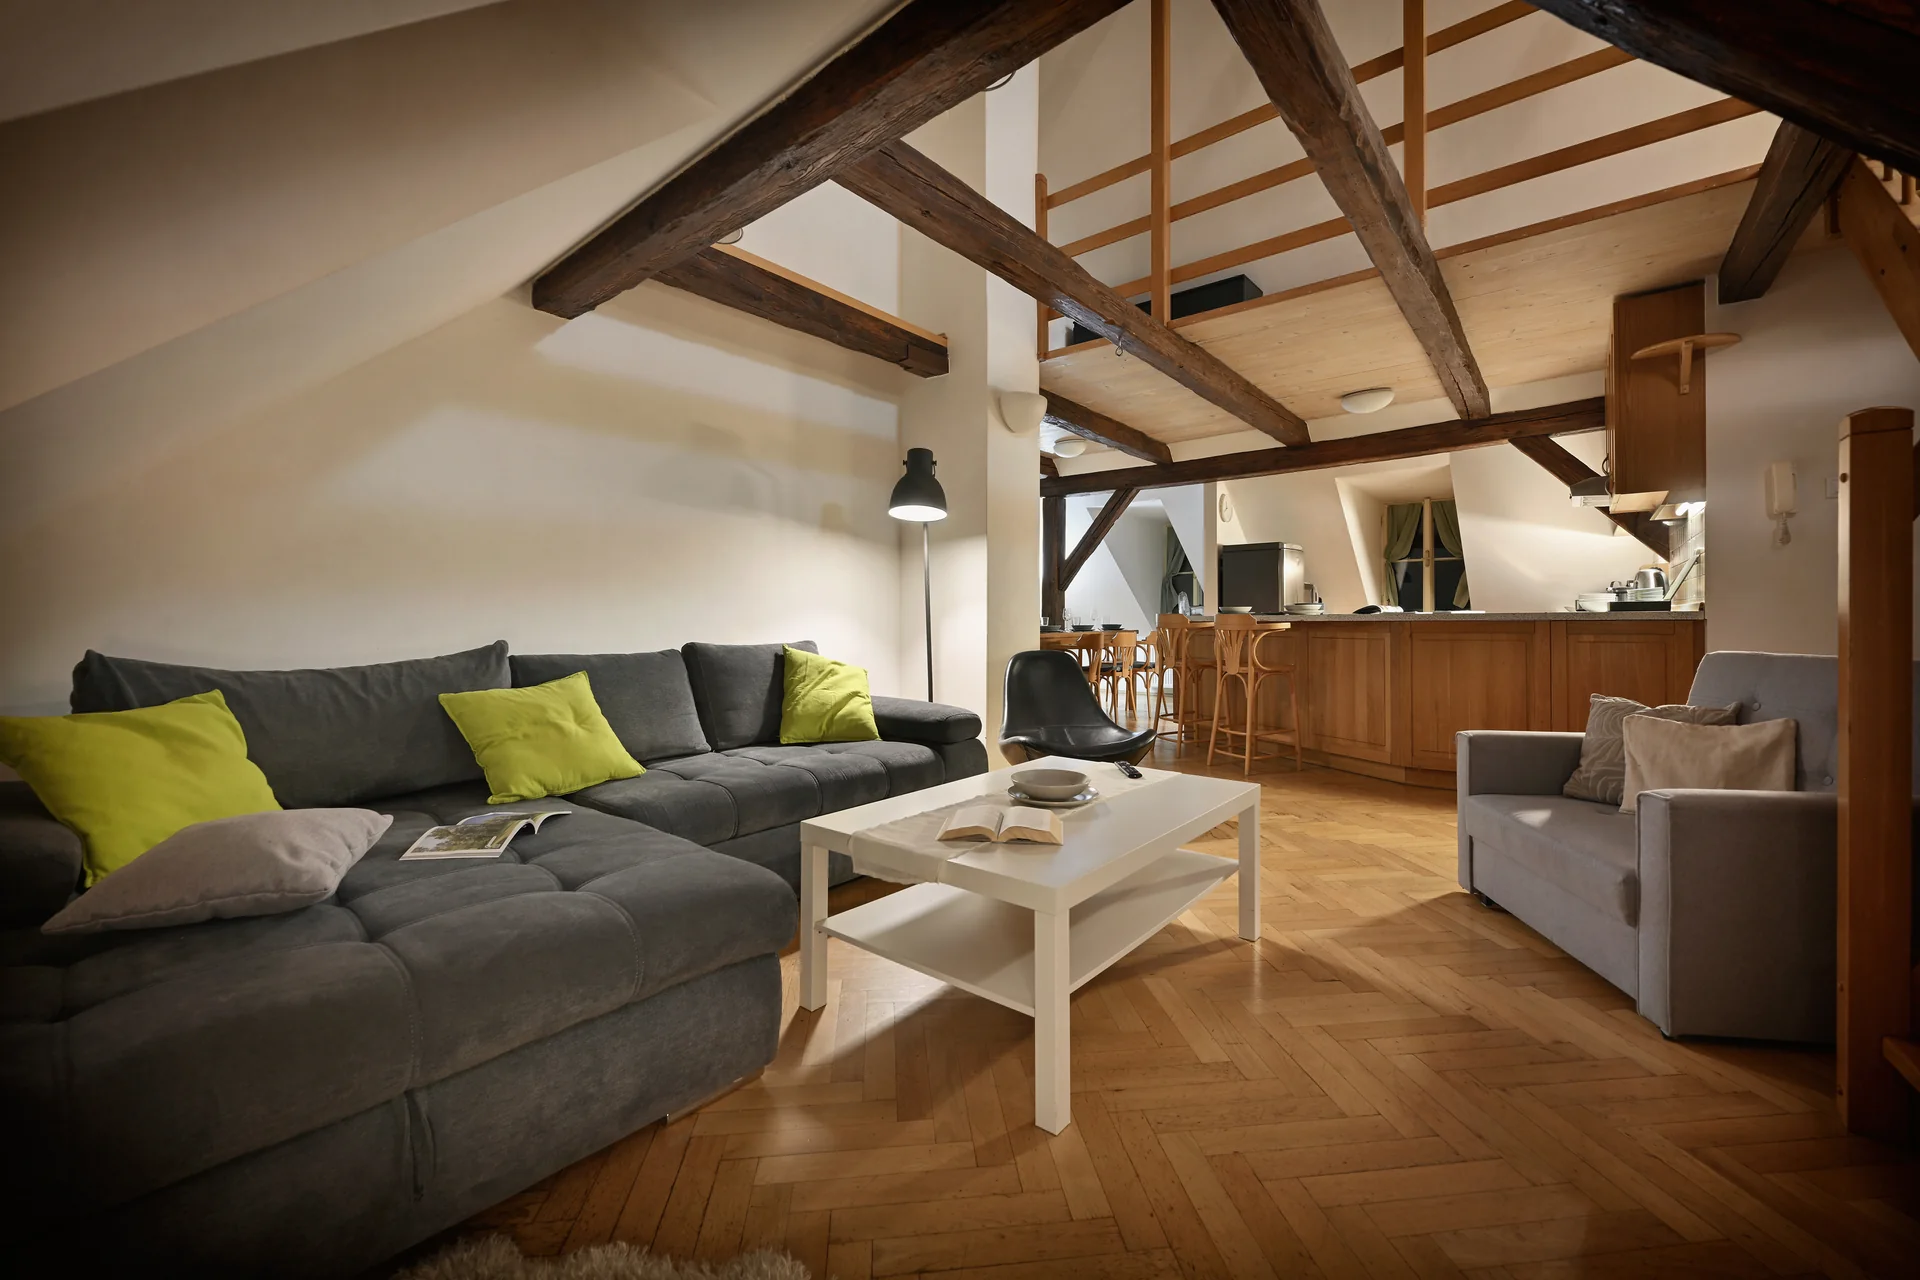
A steep wooden stair leads up to the mezzanine beneath the beams. There’s a breakfast bar in the kitchen and a corner bathtub as well as a separate shower in the bathroom.
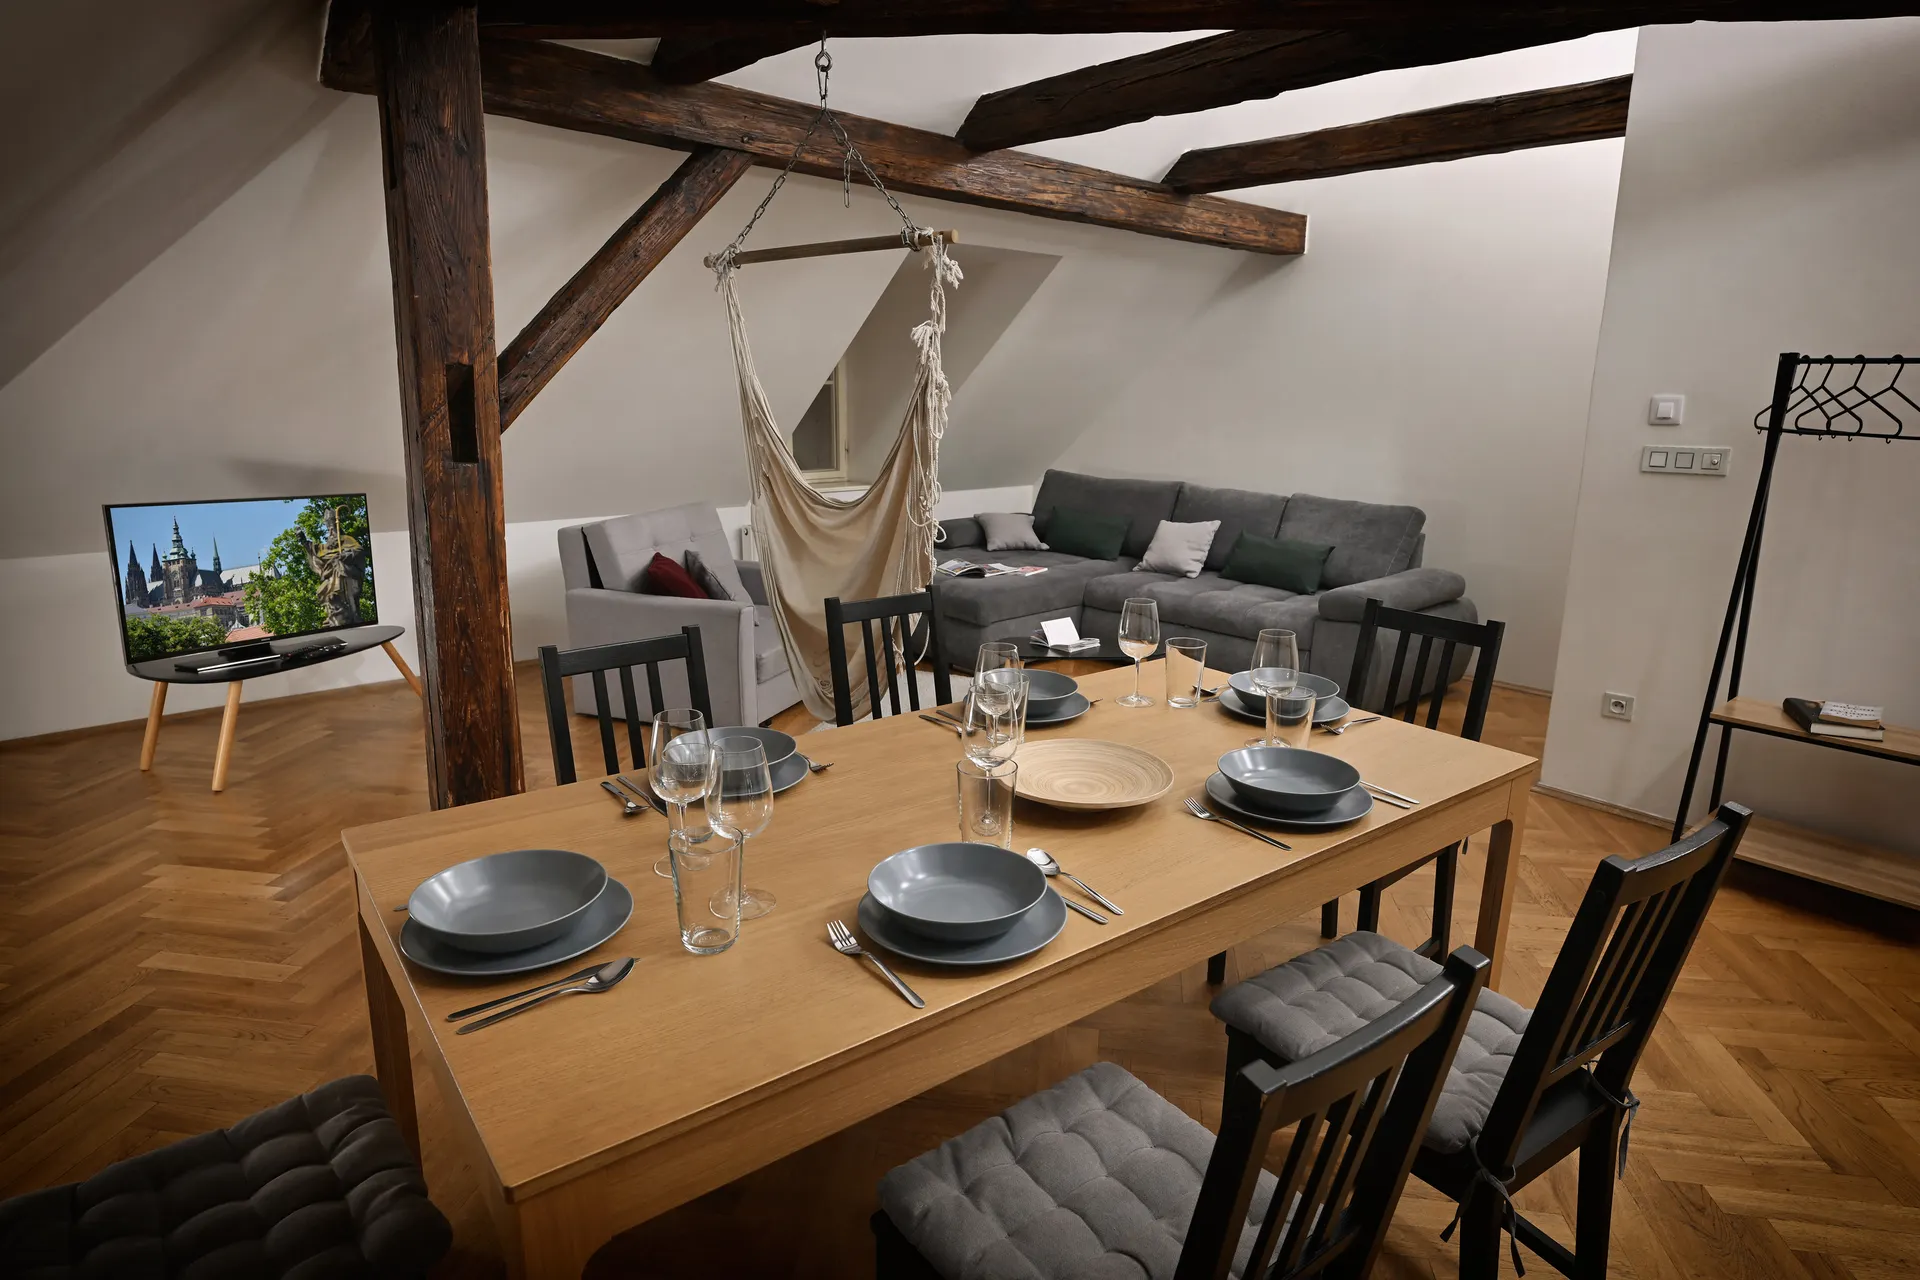
A hammock chair hangs from the beams beside the dining table. The living room looks towards the Franz Kafka Museum and the river. Two bedrooms are on this level, with a third upstairs beneath a skylight.